36 Walker Way, Fortson, GA 31808
- 4 beds |
- 4 baths |
- 3,042 sqft
 Single-Family Home
  Built in 2026
  2.47acre lot
 2 car garage
  $168/sqft
  Listed 2 months ago
Property Description
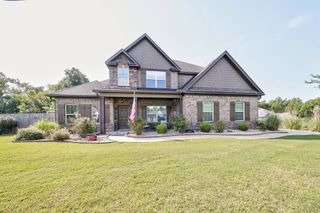
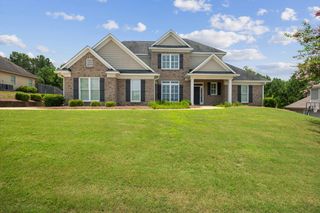
Welcome to Mountain Point Villas, with easy access to I-85, convenient to Columbus, Phenix City and Atlanta. Sitting on an impressive 2.47 acres in Harris County, this 3,042-sq-ft Oakwood B floorplan offers the freedom to breathe, roam, and truly live, without giving up access to everyday essentials. Inside, a bright two-story foyer and formal dining room with coffered ceilings set the tone for thoughtful design and upscale detail. The spacious great room with a wood-burning fireplace flows seamlessly into a gourmet kitchen featuring a large island, granite countertops, tile backsplash, stylish cabinetry, electric range, wall oven/microwave combo, and dishwasher, perfect for both everyday meals and entertaining. The owner's suite on the main level is a peaceful retreat with tray ceilings, abundant natural light, a spa-inspired bath, and a huge walk-in closet. A signature drop zone with built-in cubbies off the garage keeps life organized, while a convenient half bath welcomes guests. Upstairs, enjoy a versatile media room for movie nights or game days, plus generously sized bedrooms and two full baths. Luxury flooring throughout the main level. Outdoor living shines on the signature Game Day Patio, complete with a wood-burning fireplace, TV pre-wire, and speakers, ideal for entertaining. 2-car side entry garage, Stone-wrapped columns, and the Craftsman-style design complete this timeless home, blending comfort, elegance, and modern convenience into one exceptional Mountain Point Villas address.
- Listing Status:
- Pending
- Data Last Updated:
- July 7, 2026 at 7:25AM
- Listing Office:
- Hughston Homes Marketing, LLC : 706-568-7650
- MLS ID:
- 231279
- General: Walk-In Closet(s)Double VanityTray Ceiling(s)Other-See Remarks
- Master Bath: Double VanitySeparate TubSeparate ShowerOther-See Remarks
- Appliances: DishwasherDouble OvenElectric RangeMicrowaveOther-See Remarks
- Dining: Separate
- Laundry: Laundry RoomOther-See Remarks
- A/C: Ceiling Fan(s)Central Electric
- Heating: Electric
- Fireplace: Factory BuiltOther RoomOther-See RemarksFireplaceFireplaces: 2
- Eco/Green Feature: High EfficiencyOther-See Remarks
- General: Landscaping
- Parking: AttachedDrivewaySide/Rear2-GarageParking spaces: 2
- General: Cement SidingStoneTwoTwo Story FoyerSlab/No
- Originating MLS: Columbus BOR GA
- County: Harris
- Zoning: Lot 20
- Utilities: Underground Utilities
- Water: Public
- Sewer: Septic Tank
- Source: Columbus BOR GA
This listing courtesy of Hughston Homes Marketing, LLC
Monthly Payment
- Principal & Interest $
- Property Taxes $
- Home Insurance $
- VA Funding Fee $

 New - 3 days ago