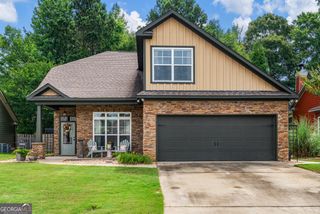
4570 English Ivy Drive, Fortson, GA 31808
- 4 beds |
- 3 baths |
- 2,668 sqft
 Single-Family Home
  Built in 2009
  0.39acre lot
 —— car garage
  $141/sqft
  Listed 1 month ago
Property Description
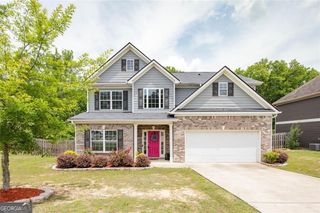
Welcome to Ivy Park! This spacious and beautifully maintained home offers the perfect blend of functionality, comfort, and outdoor living. Step inside to find a dedicated office or flex space just off the foyer, along with a separate formal dining room. The heart of the home features a spacious living room that flows seamlessly into the kitchen and breakfast area, creating an ideal space for everyday living and entertaining. The kitchen includes two refrigerators, both of which convey with the sale. A mudroom, half bath, and two-car garage complete the main level. Upstairs, you'll find four generously sized bedrooms, a convenient upstairs laundry room where washer & dryer can convey, and a full guest bathroom featuring a double vanity and walk-in shower. The oversized primary suite offers a private sitting nook, perfect for a reading area, home office, or exercise space. The en-suite bathroom includes a double vanity, soaking tub, separate shower, and two walk-in closets. Step outside and discover what truly sets this home apart. The covered back patio overlooks a fully fenced backyard complete with an in-ground pool, creating the ultimate outdoor retreat for relaxing, entertaining, and making memories with family and friends all summer long. This home was designed for both comfortable everyday living and unforgettable gatherings. Schedule your private tour today and experience everything this exceptional Ivy Park home has to offer!
- Listing Status:
- Pending
- Date Added:
- June 11, 2026
- Data Last Updated:
- July 7, 2026 at 6:06AM
- Listing Office:
- Keller Williams River Cities : 706-221-6900
- Listing Agent:
- Trista Allen : 678-994-6209
- MLS ID:
- 10783352

- General: High CeilingsSeparate ShowerSoaking TubWalk-In Closet(s)
- Appliances: DishwasherDisposalDryerMicrowaveRangeRefrigeratorWasher
- Laundry: Upper Level
- Basement: None
- Flooring: CarpetHardwoodVinyl
- A/C: Ceiling Fan(s)Central AirElectric
- Heating: ElectricHeat Pump
- Fireplace: Family RoomFireplaceFireplaces: 1
- Style: Traditional
- Pool: In Ground
- Parking: GarageAttachedParking Pad
- Roofing: Composition
- Windows: Double Pane Windows
- General: BrickOtherTwo
- HOA Amenities: 180.0
- Originating MLS: Georgia MLS 2
- County: Muscogee
- Zoning: 078 002 007
- Fencing: FencedWood
- Utilities: Cable AvailableElectricity AvailableSewer ConnectedElectricity on Property
- Water: Public
- Sewer: Public Sewer
- Source: Georgia MLS 2
This listing courtesy of Trista Allen , Keller Williams River Cities
Monthly Payment
- Principal & Interest $
- Property Taxes $
- Home Insurance $
- VA Funding Fee $