0 Roosterville Road TRACT 5, Franklin, GA 30217
- 3 beds |
- 3 baths |
- 2,164 sqft
 Single-Family Home
  Built in 2026
  5.29acre lot
 —— car garage
  $185/sqft
  Listed 1 year ago
Property Description
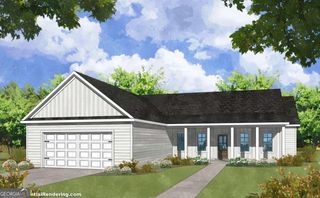
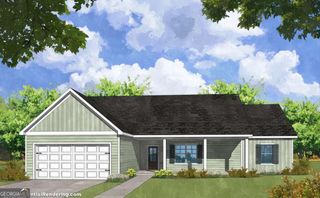
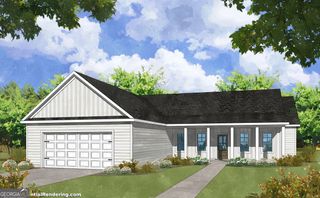
*To Be Built* Experience the perfect blend of style, comfort, and functionality in this appealing farmhouse, located in the heart of Franklin, GA! With three bedrooms and two and a half bathrooms, spanning a generous 2164 sqft, this home is thoughtfully designed to cater to both family life and entertaining. Upon entering, you'll discover a spacious kitchen that serves as the heart of the home. It features a walk-in pantry for ample storage, a central island with seating for three, and an adjacent dining area that is perfect for family meals and gatherings. The large, comfortable great room provides a cozy space for relaxation and offers easy access to the backyard, seamlessly blending indoor and outdoor living. The main level master suite is a true sanctuary, completed with a roomy walk-in closet, as well as a private & beautifully tiled bathroom with lots of storage space! Upstairs, the incredible loft provides a versatile space that can be adapted to suit your needs, whether as a play area, media room, or study. The two additional bedrooms on this level are separated by a convenient Jack and Jill bathroom, making it an ideal setup for children or guests. Other amenities that enhance the appeal of this home include a front corner office, perfect for working from home or managing household tasks, and a dedicated laundry room connected to the master closet, adding a touch of convenience to your daily routine. The two-car garage ensures plenty of space for vehicles and storage, completing the practical and thoughtful design of this farmhouse. Whether you're cooking in the well-appointed kitchen, unwinding in the master suite, or enjoying the versatility of the loft, this home is designed to enrich your lifestyle with comfort and elegance.
- Listing Status:
- Pending
- Date Added:
- April 10, 2025
- Data Last Updated:
- August 12, 2026 at 7:06AM
- Listing Office:
- Tributary Real Estate Group : 770-949-3006
- Listing Agent:
- Alex Korum : 678-628-7864
- MLS ID:
- 10497287

- General: Double VanityHigh CeilingsMaster On Main LevelOtherSeparate ShowerSoaking TubTile BathWalk-In Closet(s)
- Appliances: DishwasherDisposalMicrowaveOtherRangeStainless Steel Appliance(s)
- Laundry: Common AreaMud RoomOther
- Basement: None
- Flooring: CarpetOtherTileVinyl
- A/C: Ceiling Fan(s)Central AirElectricOther
- Heating: CentralElectricForced AirOther
- Fireplace: Living RoomOtherFireplaceFireplaces: 1
- Style: RusticCraftsmanOther
- Parking: GarageAttachedKitchen LevelGarage Door Opener
- Roofing: Composition
- General: ConcreteOtherStoneVinyl SidingTwoSlab
- HOA Amenities: None
- Originating MLS: Georgia MLS 2
- County: Heard
- Zoning: 0018 0030
- Utilities: Other
- Water: Public
- Sewer: Septic Tank
- Source: Georgia MLS 2
This listing courtesy of Alex Korum , Tributary Real Estate Group
Monthly Payment
- Principal & Interest $
- Property Taxes $
- Home Insurance $
- VA Funding Fee $