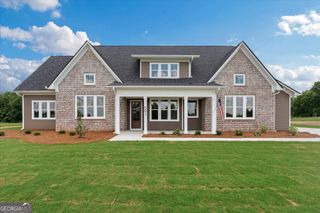
1256 Notnomis Road, Franklin, GA 30217
- 3 beds |
- 3 baths |
- 2,374 sqft
 Single-Family Home
  Built in 2023
  10.43acre lot
 —— car garage
  $273/sqft
  Listed 1 month ago
Property Description
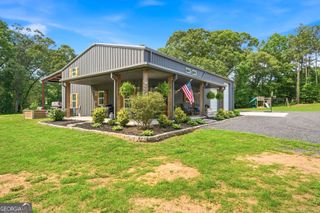
Welcome to 1256 Notnomis Rd, a practically brand-new 3-bedroom, 2.5-bath ranch home that combines high-end finishes with thoughtful design throughout. Situated on 10 private acres in Franklin, this property offers the perfect blend of modern comfort and peaceful country living. The home features a desirable split-bedroom floor plan and an inviting open-concept kitchen and living area, ideal for both everyday living and entertaining. The beautifully designed kitchen flows seamlessly into the spacious living room, creating a bright and welcoming gathering space. The owner's suite serves as a private retreat, complete with a tranquil en suite featuring a soaking tub, tiled glass shower, and dual vanities. Two additional bedrooms provide comfortable accommodations for family or guests. Step outside to the covered back porch, the perfect space to enjoy your morning coffee, entertain friends, or unwind while taking in the peaceful views of your private acreage. The property continues to impress with a separate 25x36 workshop, offering endless possibilities for hobbies, storage, equipment, or a home business. Located in the highly regarded Heard County School District, this exceptional property delivers space, quality, and versatility in a beautiful rural setting. Don't miss the opportunity to own this like-new home with premium finishes, 10 private acres, a covered outdoor living space, and a detached workshop, all in one incredible property.
- Listing Status:
- Pending
- Date Added:
- July 16, 2026
- Data Last Updated:
- August 12, 2026 at 7:06AM
- Listing Office:
- eXp Realty : 888-959-9461
- Listing Agent:
- Tim Stout Group : 678-737-3838
- MLS ID:
- 10806488

- General: Beamed CeilingsDouble VanityIn-Law FloorplanMaster On Main LevelSeparate ShowerSoaking TubSplit Bedroom PlanTile BathVaulted Ceiling(s)Walk-In Closet(s)
- Appliances: CooktopDishwasherDouble OvenRefrigeratorStainless Steel Appliance(s)
- Laundry: In Hall
- Basement: None
- Flooring: LaminateTile
- A/C: Central Air
- Heating: Central
- Fireplace: Family RoomFireplaceFireplaces: 1
- General: Workshop
- Style: RusticCraftsmanRanch
- Parking: GarageAttachedParking PadKitchen LevelSide/Rear Entrance
- Roofing: CompositionMetal
- General: ConcreteOtherOneSlab
- HOA Amenities: None
- Originating MLS: Georgia MLS 2
- County: Heard
- Zoning: 0028 0004 15
- Utilities: None
- Water: Public
- Sewer: Septic Tank
- Source: Georgia MLS 2
This listing courtesy of Tim Stout Group , eXp Realty
Monthly Payment
- Principal & Interest $
- Property Taxes $
- Home Insurance $
- VA Funding Fee $