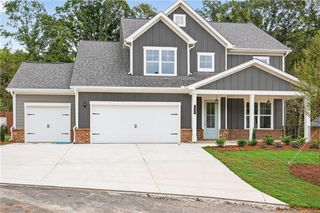
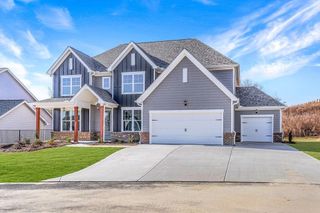
1060 Cumberland Valley Road, Gainesville, GA 30501
- 4 beds |
- 3 baths |
- 2,527 sqft
 Single-Family Home
 Built in 1967
 1.14acre lot
 —— car garage
 $188/sqft
 Listed 29 days ago
Property Description
Serenity abounds in this Gainesville home! Situated on over an acre of beautifully landscaped property, this 4-bedroom, 3-bathroom home offers an exceptional combination of comfort, versatility, and outdoor living. The inviting main level features an open-concept kitchen and family room with a cozy wood burning fireplace, creating the perfect setting for everyday living and entertaining. An additional generously sized living and dining area provides flexible space for hosting gatherings or relaxing with family and friends. Three bedrooms and two full bathrooms complete the main level. The walk-out terrace level offers even more room to spread out, featuring a fourth bedroom, full bathroom, and an additional den with kitchenette that is ideal for guests, a home office, recreation space, or multi-generational living. Step outside to your own private backyard oasis! The screened-in porch overlooks the expansive, beautifully landscaped backyard and connects to a large deck, providing wonderful spaces for outdoor dining, entertaining, or simply enjoying the peaceful surroundings. A detached storage shed adds extra convenience and functionality. With over an acre of land, multiple living areas, a versatile terrace level, and exceptional outdoor entertaining spaces, this Gainesville property offers the space and flexibility you've been searching for. Don't miss this opportunity to enjoy peaceful living in Gainesville. Schedule your private showing today!
- Listing Status:
- Pending
- Date Added:
- October 14, 2026
- Data Last Updated:
- November 12, 2026 at 7:09AM
- Listing Office:
- Candler Real Estate Group, LLC : 770-988-6383
- Listing Agent:
- Beverly Filson : 678-897-9578
- Contact:
- 770-988-6383
- MLS ID:
- 7852763

- General: Entrance FoyerHis and Hers Closets
- Rooms: Family RoomLiving Room
- Appliances: DishwasherElectric CooktopElectric OvenMicrowave
- Laundry: In BasementLower Level
- Basement: FinishedFinished BathInterior Entry
- Flooring: Ceramic TileHardwood
- A/C: Ceiling Fan(s)Central Air
- Heating: Central
- Fireplace: Family RoomMasonryFireplaces: 1
- Disability Feature: None
- Eco/Green Feature: NoneNone
- General: Private YardStorageStorage
- Style: RanchTraditional
- Other Structures: DeckCovered
- Pool: None
- Parking: Carport
- Roofing: Composition
- Windows: Insulated Windows
- General: BrickWood SidingTwo
- Road/Access: City Street
- Originating MLS: First Multiple Listing Service
- County: Hall - GA
- Zoning: NORTON REALTY & LOAN LT 2701077 001021K
- View: Neighborhood
- Fencing: None
- Utilities: Cable AvailableElectricity AvailablePhone AvailableSewer AvailableWater Available220 Volts
- Water: Public
- Sewer: Public Sewer
- Source: First Multiple Listing Service
This listing courtesy of Beverly Filson , Candler Real Estate Group, LLC
Monthly Payment
- Principal & Interest $
- Property Taxes $
- Home Insurance $
- VA Funding Fee $