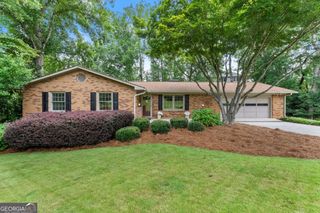
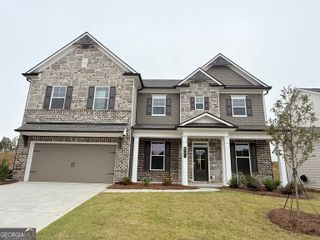
1226 Bloomsbury Lane, Gainesville, GA 30501
- 5 beds |
- 4 baths |
- 3,620 sqft
 Single-Family Home
 Built in 2025
 0.92acre lot
 —— car garage
 $167/sqft
 Listed 1 month ago
Property Description
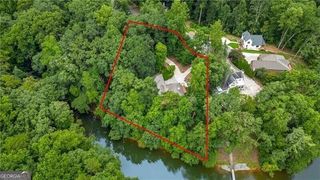
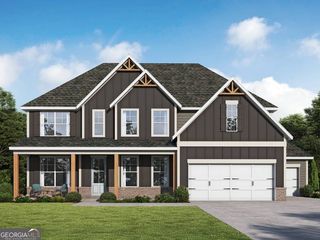
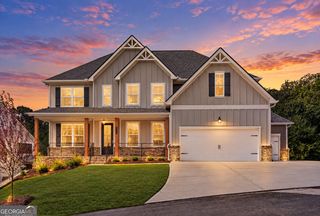
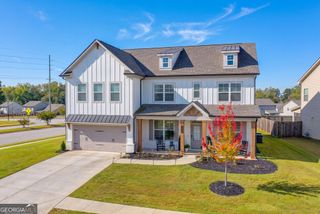
Seller financing is available! Experience luxury living near Gainesville High School in this impressive new-construction home offering 5 bedrooms, 4 full bathrooms, and 3,620 square feet. Positioned on just under an acre and overlooking a quiet cul-de-sac, this home combines an upscale design, generous living space, and a peaceful Gainesville setting. Inside, the open-concept kitchen flows naturally into the main living areas, creating an ideal space for entertaining and everyday life. The main level also includes a private guest bedroom with access to a full bathroom, plus a dedicated laundry room and connected mudroom. Upstairs, the spacious primary suite provides a relaxing retreat with added privacy. One secondary bedroom features its own private bathroom, while two additional bedrooms share a Jack-and-Jill bath. A large loft offers flexible space for a media room, home office, playroom, or second living area. Luxury details include 9-foot ceilings on the main level, 10-foot ceilings upstairs, vaulted ceilings, spacious walk-in closets, and a thoughtfully designed split-bedroom layout. Attractive curb appeal, sidewalks, picket-fence charm, and a large homesite complete the setting. If you are searching for a luxury home near Gainesville High School with modern finishes, flexible living space, and seller-financing options, 1226 Bloomsbury Drive deserves your attention. Schedule your private showing today! Preferred lender will provide credit to use for closing costs or rate buy down.
- Listing Status:
- Active
- Date Added:
- September 30, 2026
- Data Last Updated:
- November 12, 2026 at 3:08AM
- Listing Office:
- Keller Williams Realty Cityside : 770-874-6200
- Listing Agent:
- Sean McKinnon : 770-757-3582
- MLS ID:
- 10855879

- Style: Craftsman
- Parking: GarageParking spaces: 4
- Roofing: Composition
- Windows: Double Pane Windows
- General: ConcreteTwoSlab
- HOA Amenities: Reserve FundSwimming1200.0
- Originating MLS: Georgia MLS 2
- County: Hall
- Zoning: 01113 005055
- View: CityView
- Utilities: Cable AvailableElectricity AvailableHigh Speed InternetPhone AvailableSewer ConnectedUnderground UtilitiesWater Available220 VoltsElectricity on Property
- Water: Public
- Sewer: Public Sewer
- Source: Georgia MLS 2
This listing courtesy of Sean McKinnon , Keller Williams Realty Cityside
Monthly Payment
- Principal & Interest $
- Property Taxes $
- Home Insurance $
- VA Funding Fee $