1340 Dixon Circle, Gainesville, GA 30501
- 5 beds |
- 4 baths |
- 5,349 sqft
 Single-Family Home
 Built in 1984
 1.03acre lot
 3 car garage
 $318/sqft
 Listed 13 days ago
Property Description
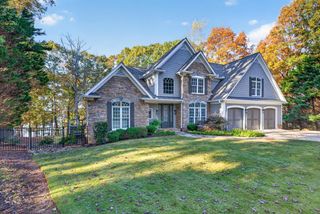
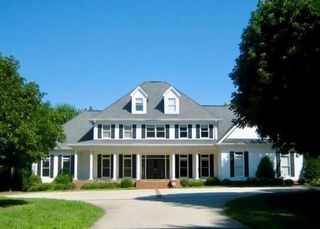
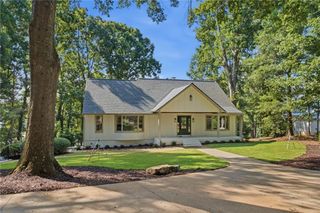
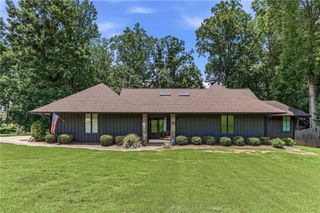
Rare Lakefront Living in the Heart of Gainesville! This 5-bedroom, 3.5-bathroom home showcases substantial craftsmanship, dramatic architectural volume, soaring ceilings, extensive hardwoods, and a distinctive original slate roof. Offering roughly 6,000 square feet of interior living space (approximately 5,300 square feet of finished living area and nearly 700 additional square feet of a climate-controlled bonus third-floor), it provides exceptional flexibility for everyday living, work, recreation, and entertaining. Enjoy the privacy and setting of a secluded Lake Lanier retreat without sacrificing the convenience of an in-town location. Just minutes from downtown Gainesville Square and Northeast Georgia Medical Center, and even the Chattahoochee Country Club by boat, this distinctive home combines deep-water access, elevated lake views, architectural character, and exceptional everyday livability. Set on approximately one private acre at the end of a quiet cul-de-sac, the property has no immediate neighboring homes beside it and no pass-through traffic. A level driveway and no-step entry make arrival unusually easy for an elevated lake property, while a private, permitted dock sits in a deep-water cove below. The home is especially well-suited to long-term living: the main-level primary suite, kitchen, den, formal living and dining rooms, laundry, bar, screened porch, deck, and three-car rear garage allow nearly every part of daily life to take place on one floor. Upstairs, four additional bedrooms and two full bathrooms provide comfortable accommodations. Above that, a large open private third floor with additional lake views, long used as a children's playroom and later as a private office, offers nearly 700 square feet of flexible bonus space for work, play, or retreat. The walk-out terrace level is exceedingly substantial with a generous recreation and living area, fireplace and hearth, panoramic windows and doors on two sides, a piano area, custom hardwood pool table, and a wet bar that further expands the possibilities for entertaining and everyday use. A remarkable feature is the approximately 300 square foot climate-controlled wine cellar with capacity for more than 5000 bottles. Commercial-grade refrigeration and humidity control, together with two earth-buffered walls, create an exceptional environment for a serious collection. Outdoor living is woven throughout the property with multiple decks and an expansive screened porch overlooking Lake Lanier. The home's elevated position provides beautiful views and direct access that make it a unique find on the lake. Lake Lanier homes offering this combination of privacy, deep-water dock access, close-in 30501 convenience, easy arrival, main-level living, distinctive character and timeless craftsmanship are rare. At 1340 Dixon Circle, the feeling is secluded and peaceful, while downtown Gainesville, dining, shopping, healthcare, education, and everyday services remain only minutes away.
- Listing Status:
- Active
- Date Added:
- October 30, 2026
- Data Last Updated:
- November 12, 2026 at 7:09AM
- Listing Office:
- Candler Real Estate Group, LLC : 770-988-6383
- Listing Agent:
- Beverly Filson : 678-897-9578
- Contact:
- 770-988-6383
- MLS ID:
- 7861129

- General: Private EntrancePrivate YardRain Gutters
- Style: CraftsmanMid-Century Modern
- Other Structures: DeckRear PorchCovered
- Pool: None
- Parking: AttachedGarageGarage Faces SideKitchen Level
- Roofing: Slate
- Windows: Insulated Windows
- General: StoneStuccoThree Or More
- Road/Access: City Street
- Originating MLS: First Multiple Listing Service
- County: Hall - GA
- Zoning: LT A ROGER BROWN & ROBERT TATE01113 004074F
- View: LakeTrees/Woods
- Fencing: None
- Utilities: Cable AvailableElectricity AvailableNatural Gas AvailableWater Available110 Volts
- Water: Public
- Sewer: Public Sewer
- Source: First Multiple Listing Service
This listing courtesy of Beverly Filson , Candler Real Estate Group, LLC
Monthly Payment
- Principal & Interest $
- Property Taxes $
- Home Insurance $
- VA Funding Fee $