1346 NW Longview Drive, Gainesville, GA 30501
- 3 beds |
- 1 bath |
- 1,212 sqft
 Single-Family Home
 Built in 1950
 0.26acre lot
 —— car garage
 $264/sqft
 Listed 14 days ago
Property Description
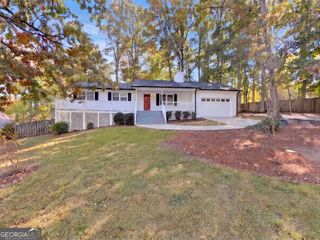
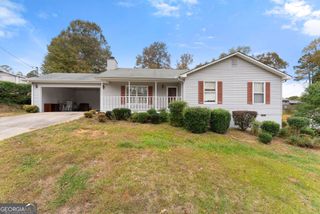
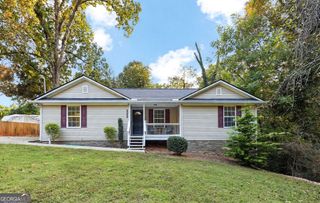
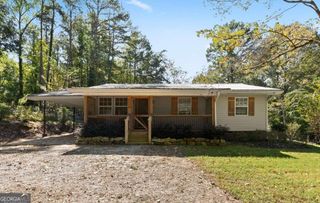
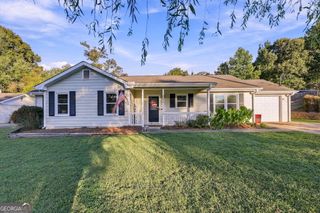
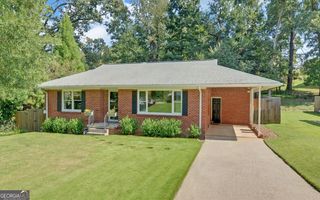
An authentic intown cottage located just off Enota at 1346 Longview Drive, Gainesville, GA Super cool design with so much character. We kept it as original as we could. Look at the wooden exterior doors with original front door lock (new cylinder), wooden trim throughout and encases the HVAC vents, and the aged bronze black hardware. The natural lighting is amazing. All three exterior doors have full glass storm doors. Original 1950 Metal siding, board and batten, scallop trim and freshly painted a nice farmhouse white. Everything important and expensive has been updated- newer roof/gutters, HVAC, tankless water heater, laminate flooring, lighting and double-hung windows. Quartz countertops. Updated kitchen and bath. Checkout the stainless steel kitchen sink with built in industrial work station and the stainless steel backsplash. Very Cool laundry room big enough to be an office. Two-car detached garage The back patio expands the entire back of the house and joins the garage. Make it huge entertainment area, pickle ball or basketball court. There was only one owner from when it was built until I recently purchased and very lovingly renovated the home with my brother. Tall crawlspace has a workbench area, easy access to new Tankless water heater and HVAC. It is a 3-bedroom, 1-bath authentic intown cottage. Walk or ride bikes to shopping, restaurants and parks. LOVE the City of Gainesville. Owner/Agent.
- Listing Status:
- Active
- Date Added:
- October 29, 2026
- Data Last Updated:
- November 12, 2026 at 5:06AM
- Listing Office:
- Keller Williams Lanier Partners : 770-503-7070
- Listing Agent:
- Rhonda L Forbes : 678-438-0344
- MLS ID:
- 10881373

- General: Garage(s)
- Style: Bungalow/CottageRanch
- Parking: GarageDetachedKitchen LevelGarage Door OpenerParking spaces: 2
- Roofing: Composition
- Windows: Double Pane Windows
- General: BrickSteel SidingOneBlock
- HOA Amenities: 0.0
- Originating MLS: Georgia MLS 2
- County: Hall
- Zoning: 01088 001011
- View: CityView
- Utilities: Cable AvailableElectricity AvailableHigh Speed InternetNatural Gas AvailablePhone AvailableSewer ConnectedWater AvailableElectricity on Property
- Water: Public
- Sewer: Public Sewer
- Source: Georgia MLS 2
This listing courtesy of Rhonda L Forbes , Keller Williams Lanier Partners
Monthly Payment
- Principal & Interest $
- Property Taxes $
- Home Insurance $
- VA Funding Fee $