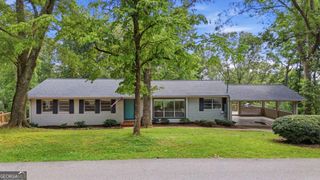
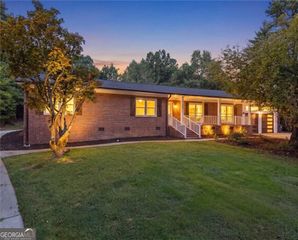
1582 Riverside Drive, Gainesville, GA 30501
- 4 beds |
- 4 baths |
- 3,382 sqft
 Single-Family Home
  Built in 1978
  0.46acre lot
 —— car garage
  $185/sqft
  Listed 12 days ago
Property Description
Scroll through the pics to start your own Pinterest board inspirations! Opportunity meets location at 1582 Riverside Drive, a spacious Gainesville home offering the chance to create something truly special in an established and convenient setting. Priced below a recent appraisal, this property offers an appealing combination of value, location and potential for a buyer ready to bring fresh vision to a home with great bones. The sellers have already addressed many of the less exciting-but important-items, including a new roof and gutter guards in fall 2024, new Daikin HVAC system in January 2024, new septic system in December 2023 and new water heater in October 2025. With much of the major maintenance completed, the opportunity now lies in the fun part: updating finishes, adding fresh paint and making the home your own. Generous living spaces, an established setting and a flexible floor plan provide a wonderful foundation for thoughtful updates. Some rooms are ready for a simple cosmetic refresh, while others offer the opportunity to reimagine the space more fully over time. Whether embracing the home's existing character or introducing a fresh new look, there is plenty here to work with. Located on Riverside Drive with convenient access to downtown Gainesville, shopping, dining, schools and medical facilities, the property offers a location that is difficult to recreate at this price point. For buyers who can see beyond today's finishes and imagine tomorrow's possibilities, 1582 Riverside Drive is an opportunity worth seeing.
- Listing Status:
- Active
- Date Added:
- September 23, 2026
- Data Last Updated:
- September 26, 2026 at 7:06AM
- Listing Office:
- The Norton Agency : 770-536-1250
- Listing Agent:
- Jaimie Harrison : 678-316-2517
- MLS ID:
- 10851077

- Style: Traditional
- Parking: GarageKitchen LevelGarage Door OpenerParking spaces: 2
- Roofing: Composition
- Windows: Double Pane WindowsWindow Treatments
- General: BrickThree Or More
- HOA Amenities: 0.0
- Originating MLS: Georgia MLS 2
- County: Hall
- Zoning: 01092 003012C
- Fencing: Back Yard
- Utilities: Cable AvailableElectricity AvailableHigh Speed InternetNatural Gas AvailablePhone AvailableSewer AvailableWater AvailableElectricity on Property
- Water: Public
- Sewer: Septic Tank
- Source: Georgia MLS 2
This listing courtesy of Jaimie Harrison , The Norton Agency
Monthly Payment
- Principal & Interest $
- Property Taxes $
- Home Insurance $
- VA Funding Fee $

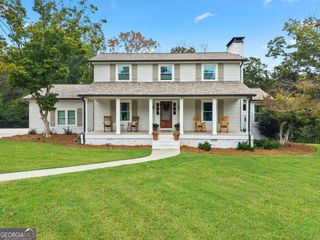
 New - 2 days ago