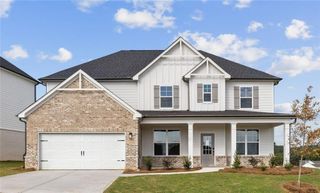
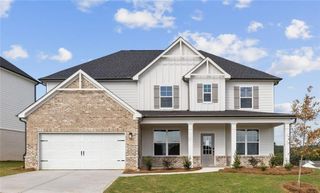
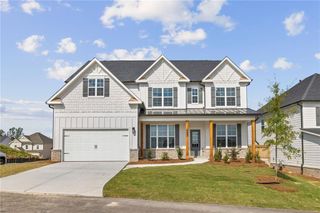
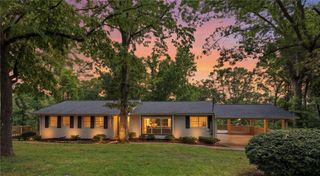
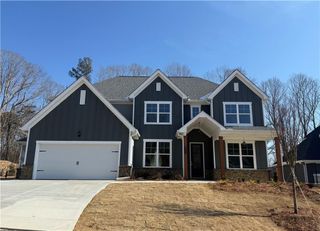
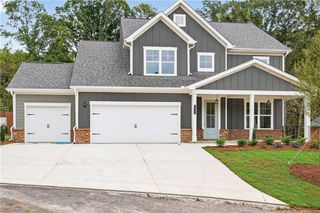
2532 Parkside Way Lot 04, Gainesville, GA 30507
- 5 beds |
- 4 baths |
- 2,900 sqft
 Single-Family Home
  Built in 2026
  0.3acre lot
 3 car garage
  $209/sqft
  Listed 4 months ago
Property Description
We are building the Wesley plan at the Manor in Gainesville Township. This two-story home features 5 bedrooms, 4 bathrooms, and 2,900 square feet, plus a 3-car garage. Inside, you’ll find a bright family room that connects to the kitchen and breakfast area. There’s a formal dining room, a living room for relaxation, and an optional study. A bedroom and full bath on the main level are great for guests. Upstairs, there are 4 more bedrooms, including a spacious primary suite with two closets and a comfortable bathroom. The laundry room is conveniently located upstairs. Enjoy a large covered patio for outdoor dining. The community has a clubhouse, swimming center, tennis and pickleball courts, walking trails, and a dog park. **Interior Stock photos being used** Call TODAY! Ask us about our $35,000 Flex Cash Any Way, You Want It* incentive with use of preferred lender with a binding contract by 04/30/2026.
- Listing Status:
- Pending
- Date Added:
- March 27, 2026
- Data Last Updated:
- August 11, 2026 at 7:08PM
- Listing Office:
- PBG Built Realty, LLC : 678-926-7001
- Listing Agent:
- LATRICE M : 678-451-4518
- MLS ID:
- 7742981

- General: Crown MoldingDouble VanityEntrance FoyerHigh Ceilings 9 ft MainHigh Speed InternetHis and Hers ClosetsRecessed LightingTray Ceiling(s)Walk-In Closet(s)
- Rooms: BasementBathroomBedroomDining RoomFamily RoomGreat Room - 2 StoryLaundryLiving RoomOffice
- Appliances: DishwasherDisposalDouble OvenElectric Water HeaterGas CooktopMicrowaveSelf Cleaning Oven
- Laundry: Electric Dryer HookupLaundry RoomUpper Level
- Basement: None
- Flooring: CarpetCeramic TileLuxury Vinyl
- A/C: Ceiling Fan(s)Central AirElectric
- Heating: CentralNatural Gas
- Fireplace: Blower FanDecorativeFactory BuiltFamily RoomGas LogFireplaces: 1
- Disability Feature: None
- Eco/Green Feature: NoneNone
- General: Private EntrancePrivate Yard
- Style: Craftsman
- Other Structures: Front PorchRear PorchPatioCovered
- Pool: None
- Parking: AttachedGarageGarage Faces FrontKitchen Level
- Roofing: CompositionShingle
- Windows: Aluminum Frames
- General: BrickFiber CementHardiPlank TypeTwoSlab
- Road/Access: Private Road
- HOA Amenities: InternetSwimTennis125.0Annually
- Originating MLS: First Multiple Listing Service
- County: Hall - GA
- Zoning: Gainesville Township Phase 1A-1 LT 04 Located in G.M.D. 411 City of Gainesville Hall CountyGeorgia LT 04
- View: NeighborhoodTrees/Woods
- Fencing: None
- Utilities: Cable AvailableElectricity AvailableNatural Gas AvailablePhone AvailableSewer AvailableWater Available220 Volts
- Water: Public
- Sewer: Public Sewer
- Source: First Multiple Listing Service
This listing courtesy of LATRICE M , PBG Built Realty, LLC
Monthly Payment
- Principal & Interest $
- Property Taxes $
- Home Insurance $
- VA Funding Fee $