2933 Holden Street, Gainesville, GA 30507
- 5 beds |
- 3 baths |
- 2,511 sqft
 Single-Family Home
  Built in 2026
  —— sqft lot
  2 car garage
  $158/sqft
  Listed 17 days ago
Property Description
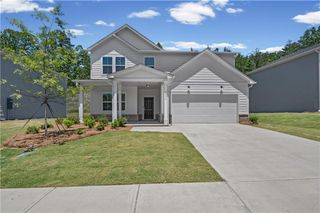
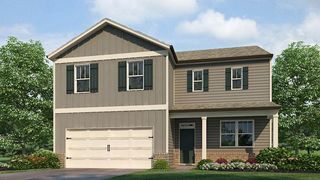
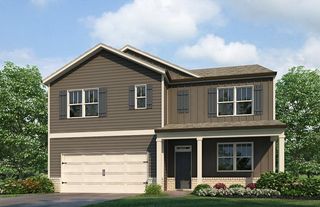
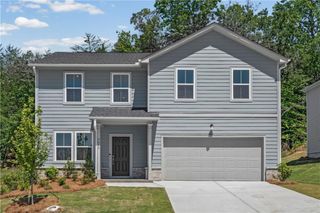
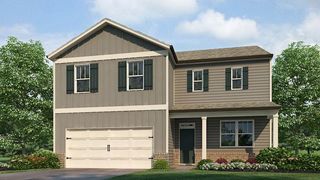
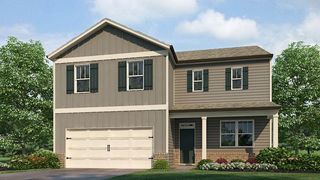
Welcome to the Hayden, two-story, single-family home plan available at 2933 Holden Street at Oconee Overlook in Gainesville, GA. This plan offers 5 bedrooms and 3 bathrooms in its 2,511 square feet and an attached 2-car garage. As you enter the front door, you'll come upon a flex room through an inviting cased opening - the perfect space for whatever you may need, be it a dining room, study, or play room. Traveling deeper into the home, the spacious kitchen stuns with its large center island, walk-in pantry, white cabinets, stainless-steel appliances, granite countertops and attached dining area. The adjacent living room is the ideal space to gather with loved ones or relax after a long day of work. A bedroom and full bathroom round out the main level, great for guests or in-laws. Up the stairs to the second floor, you'll come upon the primary suite: a spacious bedroom and bathroom with a double vanity, separate tub and shower, water closet, and large walk-in closet. The upstairs living room is centrally located between three additional bedrooms, the third bathroom, and the laundry room. The Hayden's upstairs is also rich with storage space, boasting two linen closets and a storage closet off of the loft area in addition to each bedroom's closet. Does a 2933 Holden Street at Oconee Overlook sound like a dream come true for you? Get in touch today for more details on how to make Gainesville, GA your new home! NOTE: Photos are not of actual home.
- Listing Status:
- Active
- Date Added:
- July 9, 2026
- Data Last Updated:
- July 27, 2026 at 2:09AM
- Listing Office:
- D.R. Horton Realty of Georgia Inc : 770-730-7900
- Listing Agent:
- Rita Preston : 404-583-5002
- MLS ID:
- 7802031

- General: LightingPrivate EntranceRain Gutters
- Style: Traditional
- Other Structures: Patio
- Pool: None
- Parking: DrivewayGarageGarage Faces FrontKitchen LevelParking spaces: 2
- Roofing: CompositionShingle
- Windows: Aluminum FramesDouble Pane WindowsInsulated Windows
- General: Cement SidingHardiPlank TypeTwoSlab
- Road/Access: City Street
- HOA Amenities: Swim650.0Annually
- Originating MLS: First Multiple Listing Service
- County: Hall - GA
- Zoning: 0
- View: Trees/Woods
- Fencing: None
- Utilities: Cable AvailableElectricity AvailablePhone AvailableSewer AvailableUnderground UtilitiesWater Available110 Volts220 Volts in Laundry
- Water: Public
- Sewer: Public Sewer
- Source: First Multiple Listing Service
This listing courtesy of Rita Preston , D.R. Horton Realty of Georgia Inc
Monthly Payment
- Principal & Interest $
- Property Taxes $
- Home Insurance $
- VA Funding Fee $