3115 Orwell Drive, Gainesville, GA 30507
- 5 beds |
- 3 baths |
- 2,670 sqft
 Single-Family Home
  Built in 2026
  0.28acre lot
 —— car garage
  $165/sqft
  Listed 12 days ago
Property Description
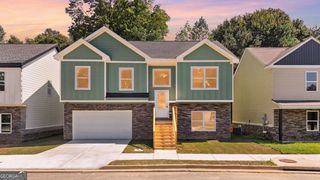
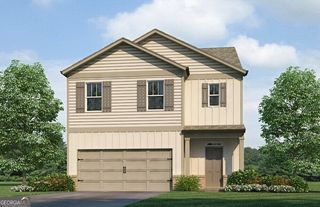
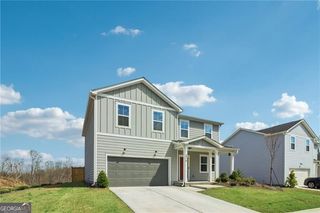
This beautifully designed two-story Whimbrel floor plan is situated on a large, desirable corner homesite in the sought-after Avery Ridge community. Featuring 5 bedrooms, 3 full bathrooms, and a spacious open-concept layout, this home offers plenty of room for both everyday living and entertaining. The main level includes a versatile flex room, perfect for a home office, playroom, or additional living space. The stylish kitchen comes complete with all appliances and features natural grey 42-inch cabinetry, quartz countertops, and clear sightlines to the gathering room-perfect for staying connected while cooking and entertaining. Modern LVP flooring flows throughout the main living areas, while beautiful oak-tread stairs lead to the second level. Upstairs, the spacious owner's suite features a private bath with a walk-in tiled shower, dual vanity, ceramic tile flooring, and recessed lighting. A cozy loft provides additional flexible living space for relaxing, entertaining, or play. Step outside to enjoy the spacious backyard and patio, offering even more room to relax or entertain. The large corner homesite provides an added sense of openness and enhances the home's curb appeal. Avery Ridge offers desirable community amenities, including a pool, cabana, and sidewalks. Conveniently located just minutes from I-985 and less than 5 miles from Downtown Gainesville, this home offers the perfect combination of style, space, comfort, and convenience. Ask about special financing opportunities available when using the preferred lender. Photos are of model representation and similar floor plan, not the actual home.
- Listing Status:
- Active
- Date Added:
- September 14, 2026
- Data Last Updated:
- September 26, 2026 at 7:06AM
- Listing Office:
- Pulte Realty of Georgia, Inc : 404-777-0267
- Listing Agent:
- Jaymie Dimbath : 404-777-0267
- MLS ID:
- 10845691

- General: Other
- Style: OtherTraditional
- Parking: GarageAttachedKitchen LevelGarage Door OpenerParking spaces: 2
- Roofing: CompositionOther
- Windows: Double Pane Windows
- General: ConcreteOtherTwoSlab
- HOA Amenities: Maintenance GroundsReserve FundSwimming680.0
- Originating MLS: Georgia MLS 2
- County: Hall
- Zoning: 15022 000218
- Utilities: Electricity AvailableOtherSewer AvailableUnderground UtilitiesWater Available220 VoltsElectricity on Property
- Water: Public
- Sewer: Public Sewer
- Source: Georgia MLS 2
This listing courtesy of Jaymie Dimbath , Pulte Realty of Georgia, Inc
Monthly Payment
- Principal & Interest $
- Property Taxes $
- Home Insurance $
- VA Funding Fee $