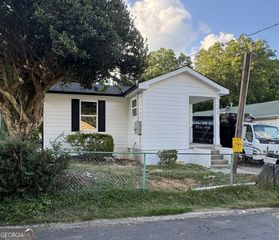
3140 Alenes Drive, Gainesville, GA 30506
- 3 beds |
- 2 baths |
- 1,244 sqft
 Single-Family Home
  Built in 2002
  0.33acre lot
 —— car garage
  $247/sqft
  Listed 2 months ago
Property Description
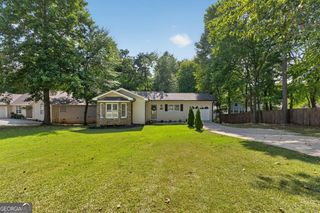
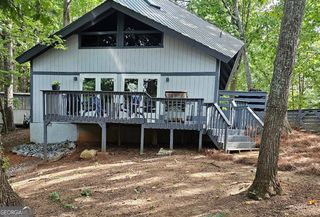
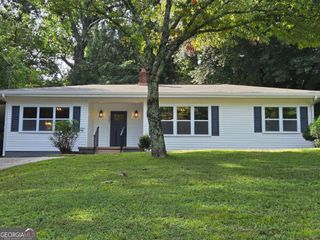
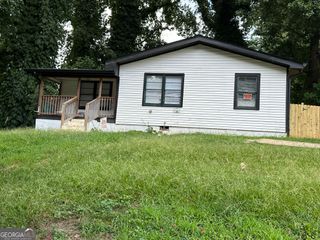
3 Bedroom, 2 Bathroom Ranch home located in the Gainesville High School District. Entering the home, you are welcomed by a spacious Living Room with vaulted ceilings and abundant natural light. Straight ahead, the open-concept Dining Area flows seamlessly into the Kitchen, creating the perfect space for everyday living and entertaining. The Kitchen features stained wood cabinets, laminate countertops, black appliances, a breakfast bar, pantry, and an adjoining Dining Area with direct access to the rear deck overlooking a private, wooded backyard. The Laundry Room is conveniently located just off the Kitchen. The Primary Suite is located on the Main Level and features a walk-in closet and an en-suite bathroom with a single vanity and tub/shower combination. Two additional bedrooms share a full hall bathroom, providing comfortable accommodations for family or guests. Situated on a private wooded lot, the backyard offers plenty of privacy and space to relax while enjoying nature. Additional features include LVP flooring throughout, neutral paint, a covered front porch, rear deck, and a covered carport. ***Seller will install a brand new roof with an acceptable offer*** Conveniently located near Lake Lanier, Downtown Gainesville, shopping, dining, and GA-400, and zoned for Gainesville High School. This home offers comfort, privacy, and convenience in one great location.
- Listing Status:
- Active
- Date Added:
- July 15, 2026
- Data Last Updated:
- September 26, 2026 at 7:06AM
- Listing Office:
- eXp Realty : 888-959-9461
- Listing Agent:
- Stacey Wyatt Group : 678-842-4150
- MLS ID:
- 10806584

- Style: Ranch
- Parking: CarportParking spaces: 1
- Roofing: Composition
- Windows: Window Treatments
- General: Vinyl SidingOneSlab
- HOA Amenities: 0.0
- Originating MLS: Georgia MLS 2
- County: Hall
- Zoning: 10146 000224
- Utilities: Electricity AvailableSewer AvailableWater AvailableElectricity on Property
- Water: Public
- Sewer: Public Sewer
- Source: Georgia MLS 2
This listing courtesy of Stacey Wyatt Group , eXp Realty
Monthly Payment
- Principal & Interest $
- Property Taxes $
- Home Insurance $
- VA Funding Fee $