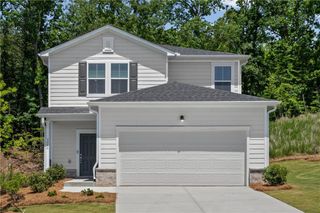
3291 Heatherwood Drive, Gainesville, GA 30507
- 4 beds |
- 2 baths |
- 1,946 sqft
 Single-Family Home
  Built in 2018
  10,019sqft lot
 2 car garage
  $203/sqft
  Listed 19 days ago
Property Description
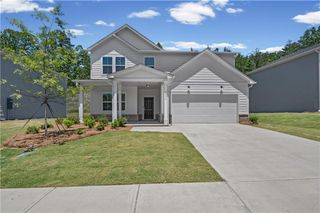
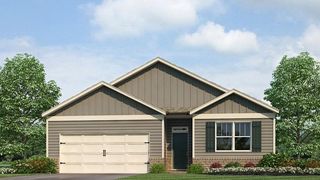
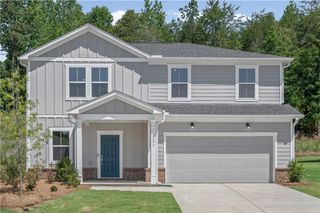
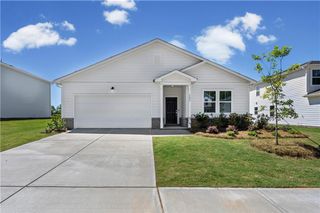
This beautifully updated ranch home in Gainesville offers the perfect combination of comfort, functionality, and modern updates-all on one level. With attractive landscaping, great curb appeal, and numerous recent improvements, this home is truly move-in ready. Inside, you'll find new flooring throughout, fresh interior paint, updated light fixtures in the main living areas, and an open-concept living space centered around an electric fireplace. The kitchen has been refreshed with new countertops, new appliances, freshly painted cabinets, and a new garbage disposal. The spacious primary suite features a large walk-in closet, while the ensuite bathroom includes a double vanity, separate shower, and a soaking tub. Enjoy your morning coffee in the sunroom or out on the patio, then unwind in the evening in the hot tub overlooking the backyard. The fenced, two-tier backyard offers plenty of space for kids, pets, gardening, or entertaining family and friends. The outbuilding is a great addition for additional storage. Additional updates include a new roof, a newer heat pump and condenser, and a dedicated electric vehicle charging outlet in the garage for added convenience. If you're looking for a well-maintained home with quality updates, functional living space, and a great backyard, this Gainesville home is one you won't want to miss!
- Listing Status:
- Active
- Date Added:
- July 7, 2026
- Data Last Updated:
- July 27, 2026 at 12:06AM
- Listing Office:
- Keller Williams Lanier Partners : 770-503-7070
- Listing Agent:
- Briana Webb : 205-601-3505
- MLS ID:
- 7802194

- General: Private YardOutbuilding
- Style: Ranch
- Other Structures: Rear PorchPatio
- Pool: None
- Parking: AttachedGarage
- Roofing: Composition
- Windows: Double Pane WindowsInsulated Windows
- General: BrickVinyl SidingOneSlab
- Road/Access: County Road
- HOA Amenities: 295.0Annually
- Originating MLS: First Multiple Listing Service
- County: Hall - GA
- Zoning: HERITAGE POINTE S/D PHASE 3B LOT 19015022J000190
- View: Neighborhood
- Fencing: Back Yard
- Utilities: Cable AvailableElectricity AvailablePhone AvailableSewer AvailableUnderground UtilitiesWater Available110 Volts220 Volts in Laundry
- Water: Public
- Sewer: Public Sewer
- Source: First Multiple Listing Service
This listing courtesy of Briana Webb , Keller Williams Lanier Partners
Monthly Payment
- Principal & Interest $
- Property Taxes $
- Home Insurance $
- VA Funding Fee $

 New - 3 days ago