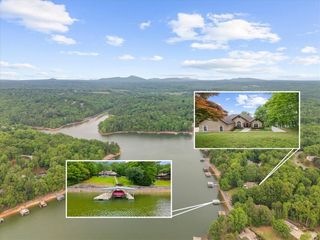
3347 Cove Overlook Drive, Gainesville, GA 30501
- 3 beds |
- 3 baths |
- 2,261 sqft
 Single-Family Home
  Built in 1998
  0.37acre lot
 2 car garage
  $575/sqft
  Listed 1 month ago
Property Description
Experience elevated Lake Lanier living in this beautifully updated 3-bedroom, 3-bathroom home, featuring a private, twin-slip party dock in deep water and an ideal setting at the end of a cul-de-sac within a gated community. A desirable low Corps line and approximately 263 feet of Corps frontage further enhance this exceptional point lot. Captivating lake views set the tone for this inviting retreat. Inside, the living room makes a striking impression with soaring vaulted ceilings, abundant natural light, and a dramatic floor-to-ceiling stone fireplace. The updated kitchen offers a beautiful blend of style and functionality. The refreshed primary suite is conveniently located on the main level and provides a peaceful place to unwind. Outside, an expansive two-level back deck showcases the picturesque lake setting and offers the perfect backdrop for relaxing, entertaining, or dining outdoors. The finished daylight terrace level includes a full bathroom and offers exceptional flexibility, with generous space for a home gym, bunk room, game room, media room, or additional gathering area. Residents also enjoy access to an array of neighborhood amenities, including a community boat ramp, pool, tennis courts, and pickleball courts. All of this is conveniently located approximately 10 minutes from the shopping and dining along Limestone Parkway, as well as Northeast Georgia Medical Center. This exceptional home combines refined interiors, versatile living spaces, desirable community amenities, and the beauty of Lake Lanier.
- Listing Status:
- Active
- Date Added:
- August 24, 2026
- Data Last Updated:
- September 26, 2026 at 7:06AM
- Listing Office:
- Sheila Davis Group : 470-290-8170
- Listing Agent:
- Sheila Davis : 770-235-6907
- Contact:
- 470-290-8170
- MLS ID:
- 7826769

- General: BalconyPrivate EntrancePrivate Yard
- Style: RanchTraditional
- Other Structures: DeckRear Porch
- Pool: None
- Parking: GarageGarage Door OpenerKitchen LevelLevel Driveway
- Roofing: Composition
- Windows: None
- General: Brick 4 SidesTwoConcrete Perimeter
- Road/Access: County Road
- HOA Amenities: Maintenance GroundsSwimTennis85.0Monthly
- Originating MLS: First Multiple Listing Service
- County: Hall - GA
- Zoning: COVE OVERLOOK LT 10 BLK K09113A001134
- View: LakeRiver
- Fencing: None
- Utilities: Electricity AvailableWater Available110 Volts220 Volts
- Water: Public
- Sewer: Public Sewer
- Source: First Multiple Listing Service
This listing courtesy of Sheila Davis , Sheila Davis Group
Monthly Payment
- Principal & Interest $
- Property Taxes $
- Home Insurance $
- VA Funding Fee $