3412 Springdale Forrest Avenue, Gainesville, GA 30506
- 3 beds |
- 2 baths |
- 1,968 sqft
 Single-Family Home
 Built in 1975
 0.97acre lot
 2 car garage
 $160/sqft
 Listed 1 month ago
Property Description
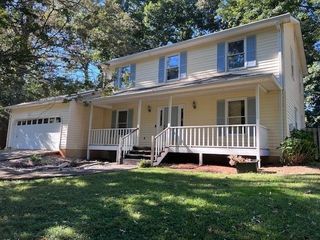
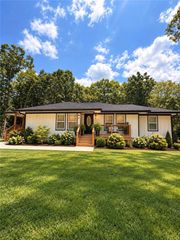
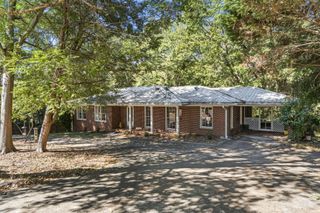
A NEW PRICE! A fresh opportunity just 3 minutes from beautiful LAKE LANIER! Discover this charming home nestled on nearly an ACRE of springtime blooms, colorful fall foliage, and even a winter wonderland-all with the added benefit of NO HOA! The spacious FENCED & GATED BACKYARD offers plenty of room to relax, garden, play or entertain, with a secure setting for your four-legged family members, too! Beyond the fenced backyard, a fire pit offers another inviting spot to gather with friends & family! Inside, the FAMILY ROOM offers a warm and comfortable gathering space, with windows overlooking the front porch and glass-paneled doors that will the room with natural light. A welcoming seating area creates the perfect setting to relax, enjoy movie nights, or gather with family and friends. Just off the kitchen, a sunny and versatile BONUS ROOM with sliding glass door offers the perfect flex space for a home office, playroom, hobby space, workout area, with convenient access to the backyard. The KITCHEN features a wide galley layout with a farmhouse-style window overlooking the backyard. Highlights include high-grade granite countertops, white cabinetry, recessed can lighting, rustic floating wood shelves and a farmhouse-style coffee bar, and a stainless steel workstation to add a practical touch. Brand-new LVP flooring completes the fresh undated look, with space for casual dining and a welcoming spot to gather for meals. Additional highlights include brand-new carpeting in the secondary bedrooms and hallway, double-pane windows thru-out, and a 4-year-old, 4-ton HVAC system. The home also offers all-electric heating and cooling, a 2-car garage with tons of shelving, and a roof approximately 10 years old. PARTIALLY FINISHED DETATCHED COTTAGE WITH EXCITING POTENTIAL! A rare and exciting bonus to the property, this detached cottage offers endless possibilities for a multi-generational retreat, guest accommodations, creative studio, home office, personal gym, or the ultimate man cave! With electrical and plumbing already in place, it's an opportunity to bring your vision to life! The Cottage features FOUR DEFINED AREAS, including a large MAIN ROOM, a second generously sized room, a separate BEDROOM AREA, and a designated BATHROOM area. Much of the drywall, electrical and plumbing work is already in place! The unfinished interior has ample room for a full KITCHEN. Bathroom flooring, and additional interior work remain to be completed. This versatile Cottage offers many exciting possibilities for future use, subject to applicable permits and approvals. (see VIDEO TOUR! To view on ZILLOW, scroll down to 'Facts & Features', click 'Show More', then select "View Third Virtual Tour". To view on MLS, click on the 2nd 'purple house swirl' Icon) *Make yourself at home and enjoy the holidays in a place of your own!
- Listing Status:
- Active
- Date Added:
- October 8, 2026
- Data Last Updated:
- November 12, 2026 at 4:06AM
- Listing Office:
- Chapman Hall Realty : 404-252-4512
- Listing Agent:
- Port Kaufman : 770-364-0436
- Contact:
- 770-364-0436
- MLS ID:
- 7850464

- General: Private YardCarriage HouseGuest HouseOutbuildingStorageWorkshop
- Style: RanchTraditional
- Other Structures: Deck
- Pool: None
- Parking: AttachedCoveredGarageGarage Door OpenerGarage Faces FrontKitchen LevelLevel DrivewayParking spaces: 2
- Roofing: Composition
- Windows: Double Pane WindowsInsulated WindowsWindow Treatments
- General: FrameWood SidingOneBlockCombinationConcrete Perimeter
- Road/Access: City Street
- HOA Amenities: 0.0
- Originating MLS: First Multiple Listing Service
- County: Hall - GA
- Zoning: SPRINGDALE FORREST ESTATES LOT 3210062 000035
- View: Trees/Woods
- Fencing: None
- Utilities: Cable AvailableElectricity AvailablePhone AvailableWater Available110 Volts
- Water: Public
- Sewer: Septic Tank
- Source: First Multiple Listing Service
This listing courtesy of Port Kaufman , Chapman Hall Realty
Monthly Payment
- Principal & Interest $
- Property Taxes $
- Home Insurance $
- VA Funding Fee $