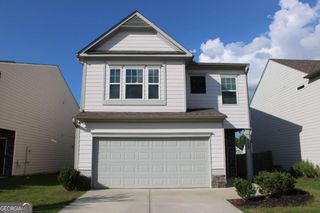
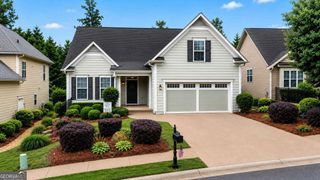
3522 Cameron Drive, Gainesville, GA 30506
- 3 beds |
- 2 baths
 Single-Family Home
  Built in 2007
  0.45acre lot
 —— car garage
  $——/sqft
  Listed 1 month ago
Property Description
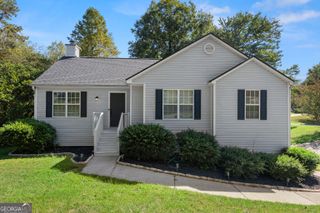
Welcome home to this beautifully maintained 3 bedroom, 2 bath ranch offering the perfect blend of comfort, style, and endless potential. From the moment you step inside, you'll appreciate the new laminate flooring that flows throughout the main level and the open feel of the home. The bright white kitchen features granite countertops, stainless steel appliances, and plenty of cabinet space, while the adjoining breakfast area offers built-in seating and peaceful views of the private, wooded backyard, making it the perfect spot to start your day. The spacious primary suite provides a relaxing retreat with a large walk-in closet and a beautiful ensuite featuring a double vanity, separate soaking tub, and an updated walk-in shower. Two additional bedrooms and a full bathroom offer comfortable accommodations for family or guests, or additional space for an office or storage. Downstairs, the expansive unfinished basement provides incredible flexibility with one finished room, a dedicated workshop, and abundant unfinished space ready to be transformed into a home gym, media room, additional living space, or whatever fits your lifestyle. Step outside and discover your own backyard oasis. The spacious, fenced in backyard is designed for both relaxation and entertaining, complete with a hot tub, outdoor shower, fire pit area, and plenty of room for gatherings, games, or simply enjoying the peaceful wooded surroundings. Offering the ease of one-level living, an unfinished basement with incredible potential, no HOA, and a peaceful setting just minutes from Lake Lanier and nearby parks, this home truly has something for everyone. Don't miss the opportunity to make it yours!
- Listing Status:
- Active
- Date Added:
- August 7, 2026
- Data Last Updated:
- September 26, 2026 at 6:07AM
- Listing Office:
- Georgian Home Realty, Inc. : 770-783-5237
- Listing Agent:
- Elizabeth Smolyar : 404-966-6471
- MLS ID:
- 10821039

- General: Shed(s)
- Style: Ranch
- Pool: Pool/Spa Combo
- Parking: GarageGarage Door OpenerSide/Rear EntranceParking spaces: 2
- Roofing: Composition
- General: Vinyl SidingTwo
- HOA Amenities: 0.0
- Originating MLS: Georgia MLS 2
- County: Hall
- Zoning: 10067 000009
- Fencing: Back Yard
- Utilities: Electricity AvailableNatural Gas AvailableWater AvailableElectricity on Property
- Water: Public
- Sewer: Septic Tank
- Source: Georgia MLS 2
This listing courtesy of Elizabeth Smolyar , Georgian Home Realty, Inc.
Monthly Payment
- Principal & Interest $
- Property Taxes $
- Home Insurance $
- VA Funding Fee $