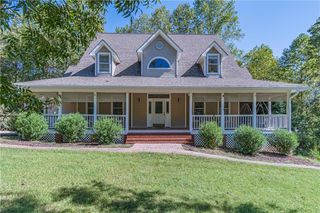
3601 Lakeview Drive, Gainesville, GA 30501
- 3 beds |
- 3 baths |
- 3,451 sqft
 Single-Family Home
 Built in 1998
 0.86acre lot
 2 car garage
 $236/sqft
 Listed 1 month ago
Property Description
Year-round Lake Lanier views, distinctive architectural details, and extensive improvements since 2021 make this 3-bedroom, 2.5-bath home on Lanier a standout. Floor-to-ceiling windows create light-filled spaces accented by 10-foot beamed ceilings. The French country kitchen and adjacent butler's pantry feature ample storage and a view of the sunny vegetable garden. A window-filled breakfast room overlooks the backyard flower garden, while lake views can be enjoyed from nearly every room in the house. A wood-burning fireplace in the formal dining room creates a memorable setting for entertaining. The living room offers a second fireplace, lake views, and access to the expansive deck for outdoor dining and relaxation. The main-level master suite features beamed ceilings, room for a sitting area, a spacious walk-in closet, and an ensuite bath complete with a spa tub and shower. Four new door units-two in the living room and two in the master bedroom-feature highly energy-efficient glass. Two additional bedrooms with spectacular lake views share a full bath. The large, partially finished basement features 10-foot ceilings and updated flooring, including a room with padded flooring ideal for a home gym. Solar panels and a state-of-the-art Tesla backup battery provide essential power during blackouts. A solar hot water heater supplements the household hot water system, while recirculating hot water delivers added convenience throughout the home. The property features a private path to the lake, fruit trees, berry plants, and two fenced garden areas. A mixture of native and pollinator-friendly flowers attracts butterflies to the garden. A community boat ramp offers additional access to Lake Lanier. The sellers have invested extensively in the home's systems and upkeep, including solar panels with Tesla battery backup, solar hot water with two new hot water tanks, a hot water recirculator, a replaced roof, whole-home PEX replumbing, substantial deck repairs, updated living room carpet, and radon mitigation. Window replacements include premium Pella Impervia windows on the first floor and high-grade windows on the second floor, all featuring high-performance double-pane glass. Additional improvements include main-level and attic HVAC replacements in 2023 and three basement mini-split systems installed in October 2025. Enjoy the character of an established lake home with thoughtful updates that support everyday comfort.
- Listing Status:
- Active
- Date Added:
- October 12, 2026
- Data Last Updated:
- November 12, 2026 at 7:09AM
- Listing Office:
- Keller Williams Lanier Partners : 770-503-7070
- Listing Agent:
- PAT BURKE : 678-316-6262
- Contact:
- 770-503-7070
- MLS ID:
- 7853780

- General: Private Yard
- Style: EuropeanFrench Provincial
- Other Structures: DeckPatio
- Pool: None
- Parking: AttachedGarageParking spaces: 2
- Roofing: Composition
- Windows: Double Pane WindowsInsulated Windows
- General: StuccoTwoConcrete Perimeter
- Road/Access: County Road
- HOA Amenities: Water550.0Annually
- Originating MLS: First Multiple Listing Service
- County: Hall - GA
- Zoning: 009103A002035
- View: LakeTrees/WoodsWater
- Fencing: None
- Utilities: Cable AvailableElectricity AvailableWater AvailableOther220 Volts
- Water: Private
- Sewer: Septic Tank
- Source: First Multiple Listing Service
This listing courtesy of PAT BURKE , Keller Williams Lanier Partners
Monthly Payment
- Principal & Interest $
- Property Taxes $
- Home Insurance $
- VA Funding Fee $