3611 Tower Way, Gainesville, GA 30501
- 3 beds |
- 3 baths |
- 1,671 sqft
 Single-Family Home
  Built in 2023
  10,454sqft lot
 —— car garage
  $209/sqft
  Listed 2 months ago
Property Description
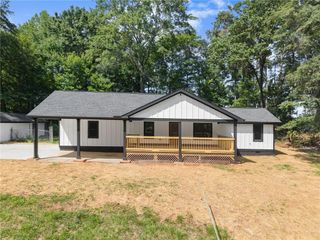
Welcome to YOUR LAKE HAVEN WITH SHARED ACCESS TO A COMMUNITY BOAT RAMP at 3611 Tower Way in Gainesville, Georgia, a beautifully crafted home built in 2023 that blends modern design with the relaxed lifestyle of Lake Lanier living. Located in the desirable Surfside Club Estates community, this thoughtfully designed two-story home offers just under 1,700 square feet, 3 bedrooms, 2.5 bathrooms, and an open concept floor plan ideal for both everyday living and entertaining. The bright interior showcases a spacious living area flowing seamlessly into the kitchen, complete with quartz countertops, white shaker cabinetry, stainless steel appliances, a large island with seating, and contemporary black fixtures. Durable luxury flooring, abundant natural light, and a cozy fireplace create a warm yet modern atmosphere throughout the home. Step outside to enjoy a level lot with a private backyard bordered by mature trees, providing a peaceful setting for relaxing or entertaining. An attached two-car garage and low-maintenance exterior make this home as practical as it is attractive. One of this property's standout features is the shared access to a community boat ramp, offering an incredible opportunity to enjoy the Lake Lanier lifestyle. Whether you're spending the day boating, fishing, paddleboarding, or simply taking in the water, you'll appreciate having convenient lake access just moments from home.
- Listing Status:
- Active
- Date Added:
- July 9, 2026
- Data Last Updated:
- September 26, 2026 at 7:06AM
- Listing Office:
- Virtual Properties Realty.com : 770-495-5050
- Listing Agent:
- Pablo Ramirez : 678-956-4560
- Contact:
- 678-956-4560
- MLS ID:
- 7802568

- General: Private YardRain GuttersOther
- Style: Craftsman
- Other Structures: None
- Pool: None
- Parking: AttachedParking spaces: 2
- Roofing: ShingleComposition
- Windows: Double Pane Windows
- General: Fiber CementOtherTwoSlab
- Road/Access: Private Road
- HOA Amenities: Maintenance GroundsWater550.0Annually
- Originating MLS: First Multiple Listing Service
- County: Hall - GA
- Zoning: LT 3 LAKEVIEW SECTION09103A003003
- View: Lake
- Fencing: None
- Utilities: Cable AvailableElectricity AvailablePhone Available110 Volts
- Water: Shared Well
- Sewer: Septic Tank
- Source: First Multiple Listing Service
This listing courtesy of Pablo Ramirez , Virtual Properties Realty.com
Monthly Payment
- Principal & Interest $
- Property Taxes $
- Home Insurance $
- VA Funding Fee $