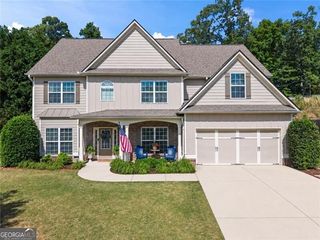
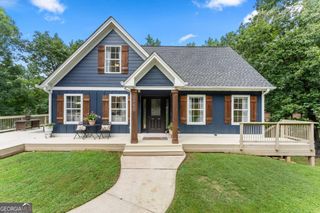
3651 Ledan Road, Gainesville, GA 30506
- 4 beds |
- 2 baths |
- 3,068 sqft
 Single-Family Home
  Built in 1958
  2.29acre lot
 —— car garage
  $125/sqft
  Listed 2 months ago
Property Description
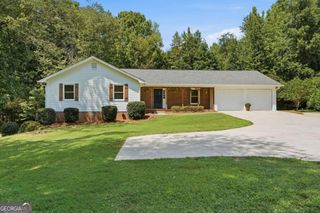
Welcome to this well-maintained all-brick ranch nestled on 2.29 picturesque acres with a peaceful creek along the back of the property. Offering 3,068 square feet of living space, this versatile home features 4 bedrooms, 2 bathrooms, beautiful hardwood flooring throughout much of the main level, and a finished walk-out basement designed for flexible living. The main level includes a spacious primary suite, while the finished basement features a second kitchen, making it ideal for extended family, guests, entertaining, or additional living space. The walk-out basement provides easy access to the private backyard and natural surroundings. Outside, you'll find a covered carport and a spacious 20' x 30' detached garage that's perfect for a workshop, hobby space, additional vehicles, or extra storage. The gently rolling 2.29-acre property offers plenty of room to enjoy the outdoors and includes a scenic creek that adds to the property's charm and privacy. The lot also offers the potential to be divided into an additional parcel, subject to buyer verification with Hall County. Connected to public water and conveniently located about 10 minutes from downtown Gainesville, this property combines the tranquility of country living with easy access to shopping, dining, schools, healthcare, and everyday conveniences. Whether you're looking for a home with room to grow, multi-generational living potential, a property with workshop space, or acreage with future possibilities, this unique property offers endless opportunities in a highly desirable location.
- Listing Status:
- Active
- Date Added:
- July 28, 2026
- Data Last Updated:
- September 26, 2026 at 7:06AM
- Listing Office:
- Bolst, Inc. : 678-201-0244
- Listing Agent:
- Matt Blicharski : 708-663-5117
- MLS ID:
- 10814025

- General: OtherGarage(s)Workshop
- Style: Brick 4 SideRanch
- Parking: GarageCarportParking PadParking spaces: 1
- Roofing: Other
- Windows: Double Pane Windows
- General: OtherOne
- HOA Amenities: 0.0
- Originating MLS: Georgia MLS 2
- County: Hall
- Zoning: 10105 006047
- Utilities: Cable AvailableElectricity AvailableHigh Speed InternetNatural Gas AvailableOtherPhone AvailableSewer AvailableWater AvailableElectricity on Property
- Water: Public
- Sewer: Public Sewer
- Source: Georgia MLS 2
This listing courtesy of Matt Blicharski , Bolst, Inc.
Monthly Payment
- Principal & Interest $
- Property Taxes $
- Home Insurance $
- VA Funding Fee $