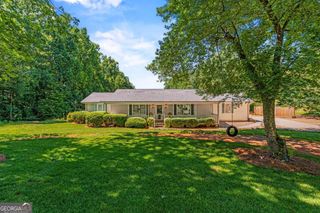
3744 Tanners Mill Road, Gainesville, GA 30507
- 3 beds |
- 2 baths |
- 1,700 sqft
 Single-Family Home
  Built in 1987
  3.4acre lot
 —— car garage
  $294/sqft
  Listed 29 days ago
Property Description
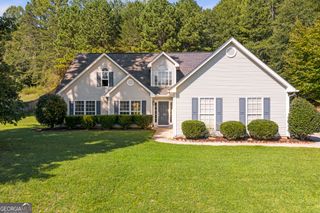
PRICE IMPROVEMENT! Discover peaceful country living in this beautifully remodeled 3-bedroom, 2-bath home on more than 3 acres, with the potential to build a second residence for multigenerational living. Thoughtfully updated throughout, the home features fresh interior paint, luxury vinyl plank flooring, updated baseboards and trim, refinished doors with new hardware, and new lighting. The fully remodeled kitchen showcases custom cabinetry, quartzite countertops, a custom vent hood, tile backsplash, LED lighting, and stainless steel appliances. A whitewashed stone fireplace anchors the inviting living room, which also includes updated lighting and a new dual-pane sliding window. Ceiling fans have been installed in all three bedrooms and the living room. The guest bathroom offers a new vanity, updated lighting, and a decorative accent wall, while new bathroom exhaust fans improve ventilation. Wallpaper adds character to the laundry and pantry area. Designed for exceptional outdoor living, the home features a spacious screened porch with low-maintenance Trex decking, an additional fireplace, and an expanded uncovered deck overlooking the property. Beneath the porch, a covered retreat offers lighting and space for a hot tub. The property also includes a storage building, chicken coop, RV and hot-tub electrical hookups, and a refreshed front porch with newly stained wrapped posts and a new storm door. Forestry mulching in the front woods and along one side of the home has further enhanced the property's appearance and usability. An unfinished basement offers excellent potential for additional living space, while the crawl space provides ample storage. With extensive renovations, versatile outdoor spaces, useful outbuildings, privacy, and room to grow, this property blends modern comfort with the best of country living.
- Listing Status:
- Active
- Date Added:
- September 1, 2026
- Data Last Updated:
- September 26, 2026 at 7:06AM
- Listing Office:
- The Rezerve : 706-725-5418
- Listing Agent:
- Eterno Realty Group : 678-932-1230
- MLS ID:
- 10836403

- General: OtherOtherOutbuildingWorkshop
- Style: Ranch
- Parking: GarageCarportParking PadRV Access/ParkingBoatParking spaces: 4
- Roofing: Composition
- Windows: Double Pane Windows
- General: Vinyl SidingOneBlock
- HOA Amenities: None
- Originating MLS: Georgia MLS 2
- County: Hall
- Zoning: 15028 000082
- Fencing: Other
- Utilities: Electricity AvailableHigh Speed InternetNatural Gas AvailableWater AvailableElectricity on Property
- Water: Public
- Sewer: Septic Tank
- Source: Georgia MLS 2
This listing courtesy of Eterno Realty Group , The Rezerve
Monthly Payment
- Principal & Interest $
- Property Taxes $
- Home Insurance $
- VA Funding Fee $