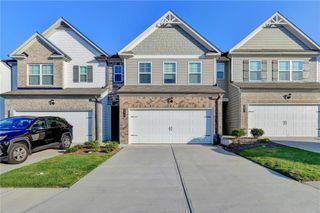
3872 Billabong Trail 84, Gainesville, GA 30506
- 3 beds |
- 3 baths |
- 1,823 sqft
 Town Home
  Built in 2025
  2,614sqft lot
 2 car garage
  $197/sqft
  Listed 5 months ago
Property Description
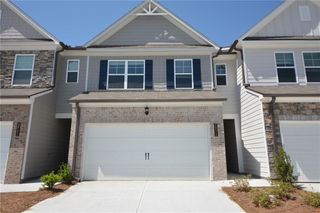
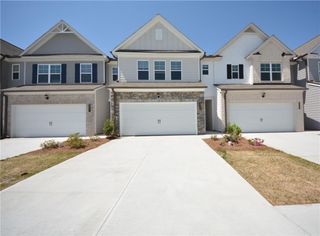
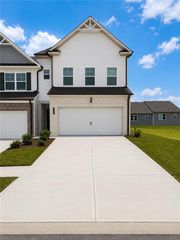
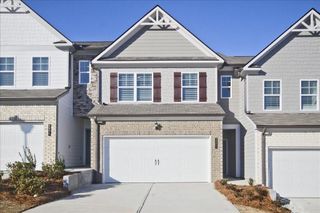
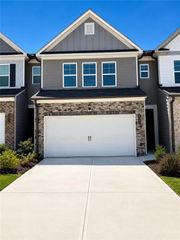
Bring your clothes and nothing else. Lot 84 is the only home at Somerset where the refrigerator, washer, and dryer are included — and it overlooks the pool. That combination exists nowhere else in this community. Cheyenne floor plan with 9-ft ceilings, electric fireplace, granite countertops, stainless steel appliances, walk-in pantry, and large island. Primary suite with tray ceiling, soaking tub, separate shower, and double vanity. Two additional bedrooms plus upper-level laundry. Private patio, fenced yard, 2-car garage. Resort pool and lawn care included. Walk to the new Publix. Minutes to Lake Lanier and NGMC. Move in before summer ends — the pool is waiting. $15,000 toward closing with approved lender | $30,000 Flex Cash on 30-day move-in homes. Exterior photo depicts the actual home. Interior photos are builder stock images and may vary from the home offered.
- Listing Status:
- Pending
- Date Added:
- February 27, 2026
- Data Last Updated:
- August 11, 2026 at 8:09PM
- Listing Office:
- McKinley Properties, LLC. : 678-691-4048
- Listing Agent:
- Paula Samples : 470-564-9509
- Contact:
- 678-691-4048
- MLS ID:
- 7726341

- General: Crown MoldingDisappearing Attic StairsDouble VanityHigh Ceilings 9 ft LowerHigh Ceilings 9 ft MainHigh Ceilings 9 ft UpperHigh Speed InternetTray Ceiling(s)Walk-In Closet(s)
- Rooms: AtticFamily RoomLaundry
- Appliances: DishwasherDisposalDryerElectric OvenElectric RangeElectric Water HeaterMicrowaveRefrigeratorSelf Cleaning OvenWasher
- Laundry: Electric Dryer HookupLaundry RoomUpper Level
- Basement: None
- Flooring: CarpetCeramic TileLaminate
- A/C: Ceiling Fan(s)Central AirDualElectricZoned
- Heating: CentralElectricZoned
- Fireplace: Blower FanElectricFactory BuiltFamily RoomFireplaces: 1
- Disability Feature: None
- Eco/Green Feature: NoneNone
- General: Private EntranceRain Gutters
- Style: CraftsmanTownhouse
- Other Structures: Patio
- Pool: None
- Parking: DrivewayGarageGarage Door OpenerLevel DrivewayParking spaces: 2
- Roofing: CompositionShingle
- Windows: Double Pane Windows
- General: BrickHardiPlank TypeStoneTwoSlab
- Road/Access: County Road
- HOA Amenities: Maintenance GroundsMaintenance StructurePest ControlSwimTermite1400.0Quarterly
- Originating MLS: First Multiple Listing Service
- County: Hall - GA
- Zoning: SOMERSET @ RIVERBROOK LOT 8410100 000169
- View: Mountain(s)Pool
- Fencing: Wood
- Utilities: Electricity AvailableSewer AvailableWater Available220 Volts
- Water: Public
- Sewer: Public Sewer
- Source: First Multiple Listing Service
This listing courtesy of Paula Samples , McKinley Properties, LLC.
Monthly Payment
- Principal & Interest $
- Property Taxes $
- Home Insurance $
- VA Funding Fee $