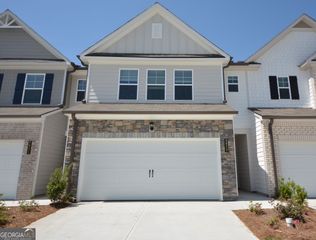
3970 Streamlet Way 118, Gainesville, GA 30506
- 3 beds |
- 3 baths |
- 1,949 sqft
 Town Home
  Built in 2026
  2,614sqft lot
 —— car garage
  $188/sqft
  Listed 1 month ago
Property Description
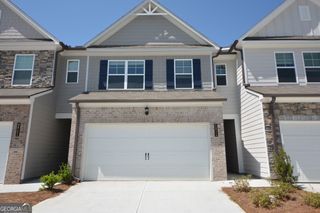
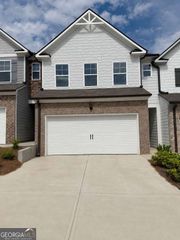
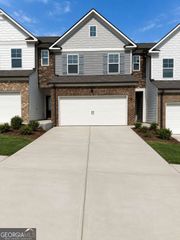
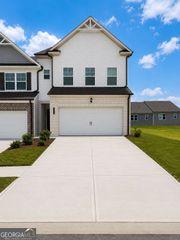
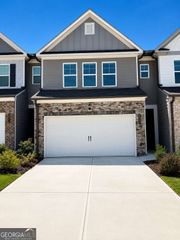
Lot #118-Welcome to the Cole floor plan by McKinley Homes! Act now and take advantage of $30,000 ANY WAY dollars and $7,500 in closing costs with approved lender, on quick move-in homes! This beautiful new construction 3-bedroom, 2.5-bath townhome offers an open-concept layout with granite countertops, stainless steel appliances, and abundant cabinetry. Electric F/P in the family room. 9ft ceilings on the main floor. Upstairs features spacious bedrooms, including a primary suite with walk-in closet and spa-style bath, plus convenient upstairs laundry. Enjoy a private back patio, two-car garage, and low-maintenance living with community pool, lighted sidewalks, and lawn care included. Ideally located within walking distance to a new Publix and minutes from downtown Gainesville, Lake Lanier, shopping, dining, top-rated schools, and Northeast Georgia Medical Center. Move-in ready-don't miss this opportunity! The primary photo depicts the actual home. Additional images may include builder photography and may differ from the home being offered.
- Listing Status:
- Pending
- Date Added:
- June 27, 2026
- Data Last Updated:
- August 11, 2026 at 5:06PM
- Listing Office:
- McKinley Properties LLC : 678-691-4048
- Listing Agent:
- Paula Samples : 470-564-9509
- MLS ID:
- 10794661

- General: Double VanityHigh CeilingsSeparate ShowerSoaking TubTile BathTray Ceiling(s)Walk-In Closet(s)
- Appliances: DishwasherDisposalElectric Water HeaterMicrowaveRangeStainless Steel Appliance(s)
- Laundry: Upper Level
- Basement: None
- Flooring: CarpetLaminateTile
- A/C: Ceiling Fan(s)Central AirElectricZoned
- Heating: CentralElectricZoned
- Fireplace: Factory BuiltFamily RoomFireplaceFireplaces: 1
- Style: Brick FrontCraftsman
- Parking: GarageKitchen LevelGarage Door OpenerParking spaces: 4
- Roofing: Composition
- Windows: Double Pane Windows
- General: BrickOtherTwoSlab
- HOA Amenities: Maintenance StructureMaintenance GroundsPest ControlSwimming1400.0
- Originating MLS: Georgia MLS 2
- County: Hall
- Zoning: 10100 000284
- View: Mountain(s)View
- Fencing: Back YardFencedPrivacyWood
- Utilities: Cable AvailableElectricity AvailableHigh Speed InternetSewer AvailableUnderground UtilitiesWater Available220 VoltsElectricity on Property
- Water: Public
- Sewer: Public Sewer
- Source: Georgia MLS 2
This listing courtesy of Paula Samples , McKinley Properties LLC
Monthly Payment
- Principal & Interest $
- Property Taxes $
- Home Insurance $
- VA Funding Fee $