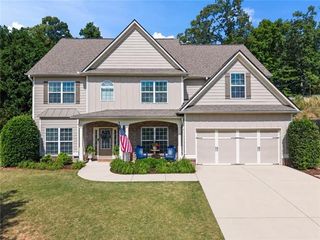
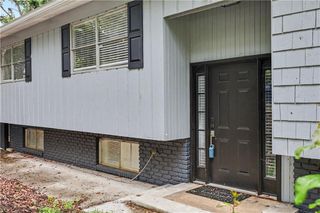
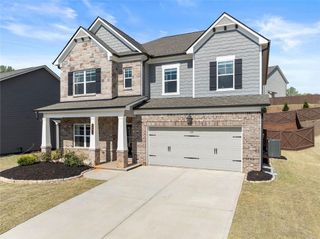
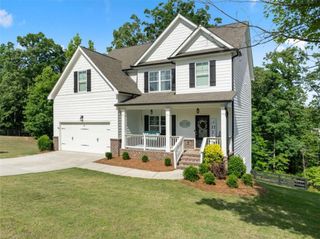
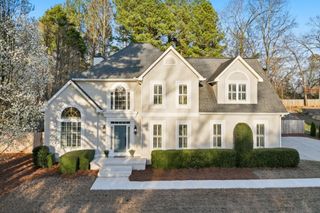
3970 Walnut Grove Way, Gainesville, GA 30506
- 5 beds |
- 4 baths |
- 2,876 sqft
 Single-Family Home
  Built in 2006
  0.5acre lot
 2 car garage
  $148/sqft
  Listed 1 month ago
Property Description
Welcome home to this beautifully maintained 5-bedroom, 4-bath residence offering exceptional value per square foot and an abundance of living space. In-Law Suite with Chairlift is a bonus! All of this in one of North Hall’s established neighborhoods. Nestled on a quiet cul-de-sac, this spacious home is filled with natural light and features soaring ceilings, rich hardwood floors, and an open, inviting floor plan designed for both everyday living and entertaining. The main level features a formal dining room, generous living spaces, and a well-appointed kitchen that flows seamlessly into the family room. Upstairs, you’ll find comfortable bedrooms, including a spacious primary suite with a private bath. The fully finished terrace level offers exceptional flexibility with its own private entrance and chair lift, making it ideal for an in-law suite, multigenerational living space, or private guest retreat. Step outside to enjoy the expansive multi-level back porch overlooking the backyard—perfect for morning coffee, outdoor dining, or relaxing with family and friends. Situated on a desirable cul-de-sac lot in sought-after North Hall, this home delivers space, versatility, and outstanding value in a convenient location close to schools, shopping, and everyday conveniences.
- Listing Status:
- Active
- Date Added:
- August 6, 2026
- Data Last Updated:
- September 26, 2026 at 7:06AM
- Listing Office:
- Next Boulevard Real Estate : 770-540-1548
- Listing Agent:
- Jessie Johnston Carmon : 770-530-4316
- Contact:
- 770-540-1548
- MLS ID:
- 7817360

- General: OtherPrivate Yard
- Style: CraftsmanTraditional
- Other Structures: Deck
- Pool: None
- Parking: AttachedGarageParking spaces: 2
- Roofing: Composition
- Windows: Double Pane WindowsInsulated Windows
- General: Cement SidingConcreteTwoBlock
- Road/Access: County Road
- HOA Amenities: 200.0Annually
- Originating MLS: First Multiple Listing Service
- County: Hall - GA
- Zoning: na10099 000134
- View: Other
- Fencing: None
- Utilities: Electricity AvailableUnderground Utilities110 Volts
- Water: Public
- Sewer: Public Sewer
- Source: First Multiple Listing Service
This listing courtesy of Jessie Johnston Carmon , Next Boulevard Real Estate
Monthly Payment
- Principal & Interest $
- Property Taxes $
- Home Insurance $
- VA Funding Fee $