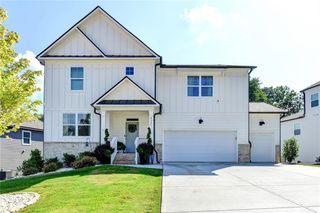
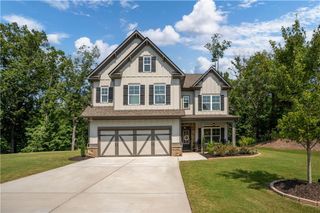
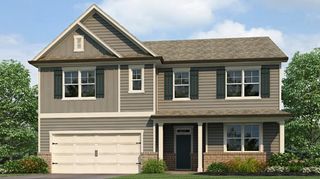
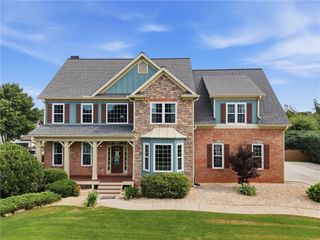
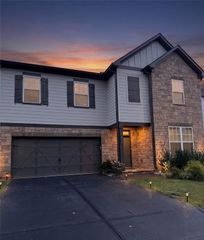
4019 Peregrine Way, Gainesville, GA 30506
- 5 beds |
- 3 baths |
- 3,209 sqft
 Single-Family Home
  Built in 2026
  0.41acre lot
 2 car garage
  $181/sqft
  Listed 2 months ago
Property Description
BOAT SLIP INCLUDED IN PRICE! Welcome to 4019 Peregrine Way featuring the 3,209 sq.ft. Halton plan. This two-story home offering in Falcon Landing, a community in Gainesville, GA, has 5 bedrooms and 3 bathrooms with a 2-car garage and an extra space for a golf cart. A spacious foyer leads you into the home, with access to the stairs, a hallway leading into the living room, and an entryway into the flex room at the front of the home. Through the flex room you'll enter a butler's pantry that provides access to the roomy walk-in pantry. The large kitchen seamlessly flows into the attached dining area and adjacent living room. A stainless-steel appliance suite, oversized island, and bountiful counterspace make this kitchen a chef's dream. A bedroom and full bathroom round out the main living area. Upstairs you'll walk directly into an additional living area at the top of the stairs. You'll find three secondary bedrooms and a bathroom with double vanity and a linen closet. The primary suite boasts a roomy bedroom with a sitting area, two expansive walk-in closets, and a primary bathroom with double vanity, separate soaking tub and shower, and a water closet. An ample laundry room rounds out the second level. If 4019 Peregrine way sounds like your dream home in the Falcon Landing community in Gainesville, GA, let us give you a tour!
- Listing Status:
- Pending
- Date Added:
- June 12, 2026
- Data Last Updated:
- August 11, 2026 at 7:08PM
- Listing Office:
- D.R. Horton Realty of Georgia Inc : 770-730-7900
- Listing Agent:
- Rebekah Green : 407-595-8926
- Contact:
- 770-730-7900
- MLS ID:
- 7790895

- General: Crown MoldingDouble VanityEntrance FoyerHigh Ceilings 9 ft MainHis and Hers ClosetsRecessed LightingSmart HomeWalk-In Closet(s)Other
- Rooms: BathroomBedroomDining RoomFamily RoomKitchenLaundryLoftMaster BathroomMaster Bedroom
- Appliances: DishwasherDisposalElectric Water HeaterGas RangeMicrowaveSelf Cleaning OvenOther
- Laundry: Electric Dryer HookupLaundry RoomUpper Level
- Basement: None
- Flooring: CarpetLaminateTileVinyl
- A/C: Central AirElectricZoned
- Heating: CentralHeat PumpHot WaterZoned
- Fireplace: Factory BuiltFamily RoomGas LogGas StarterGlass DoorsFireplaces: 1
- Disability Feature: None
- Eco/Green Feature: NoneNone
- General: Private Yard
- Style: Traditional
- Other Structures: DeckCovered
- Pool: None
- Parking: AttachedDrivewayGarageGarage Faces FrontKitchen LevelLevel DrivewayParking spaces: 2
- Roofing: CompositionShingle
- Windows: Double Pane Windows
- General: BrickCement SidingHardiPlank TypeThree Or MoreSlab
- Road/Access: None
- HOA Amenities: Maintenance Grounds850.0Annually
- Originating MLS: First Multiple Listing Service
- County: Hall - GA
- Zoning: na10017 000273
- View: Lake
- Fencing: None
- Utilities: Cable AvailableElectricity AvailableNatural Gas AvailablePhone AvailableSewer AvailableUnderground UtilitiesWater Available110 Volts220 Volts in Laundry
- Water: Public
- Sewer: Public SewerOther
- Source: First Multiple Listing Service
This listing courtesy of Rebekah Green , D.R. Horton Realty of Georgia Inc
Monthly Payment
- Principal & Interest $
- Property Taxes $
- Home Insurance $
- VA Funding Fee $

 New - 1 day ago