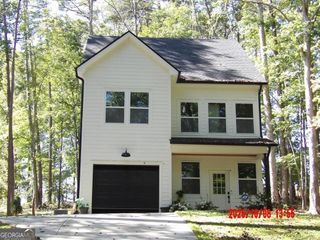
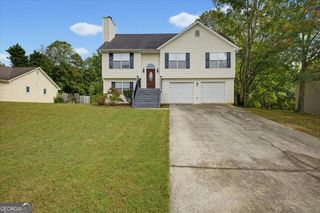
4049 Skyline Drive, Gainesville, GA 30501
- 2 beds |
- 2 baths |
- 1,670 sqft
 Single-Family Home
 Built in 1992
 0.62acre lot
 —— car garage
 $186/sqft
 Listed 1 year ago
Property Description
Enjoy the Lake Lanier lifestyle in this charming 2-bedroom, 2-bath cottage tucked away in Surfside Club Estates, just minutes from downtown Gainesville. Situated on a wooded double lot totaling approximately 0.62 acres, this property offers privacy, character, and plenty of room to spread out. Inside, the open-concept layout features a spacious two-story family room, a bright sunroom, and two fireplaces, including one in the primary bedroom. The primary suite also opens to a private screened porch overlooking the peaceful wooded surroundings. Outside, you'll find expansive decking perfect for entertaining, grilling, or simply enjoying the outdoors. What really sets this property apart is the detached two-car garage with a separate climate-controlled recreational space, offering endless possibilities for a game room, home office, workshop, or hobby space. Located in an established Lake Lanier community with access to a neighborhood boat ramp, this property combines the charm of a private wooded retreat with the convenience of nearby Gainesville. Whether you're looking for a full-time residence or a weekend getaway near the lake, 4049 Skyline Drive has plenty to offer!
- Listing Status:
- Active
- Date Added:
- October 28, 2026
- Data Last Updated:
- November 12, 2026 at 6:06AM
- Listing Office:
- eXp Realty : 888-959-9461
- Listing Agent:
- John Phillips : 678-316-0638
- MLS ID:
- 10881223

- General: BalconyGas GrillSecond Garage
- Style: Bungalow/Cottage
- Parking: GarageSide/Rear EntranceParking spaces: 4
- Roofing: Composition
- General: Wood SidingTwo
- HOA Amenities: 650.0
- Originating MLS: Georgia MLS 2
- County: Hall
- Zoning: 09101A000071
- View: Seasonal ViewView
- Utilities: Cable AvailableElectricity AvailableNatural Gas AvailablePhone AvailableWater AvailableElectricity on Property
- Water: Shared Well
- Sewer: Septic Tank
- Source: Georgia MLS 2
This listing courtesy of John Phillips , eXp Realty
Monthly Payment
- Principal & Interest $
- Property Taxes $
- Home Insurance $
- VA Funding Fee $