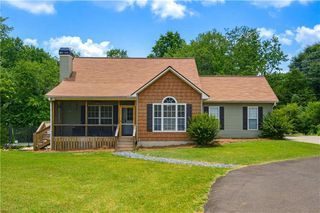
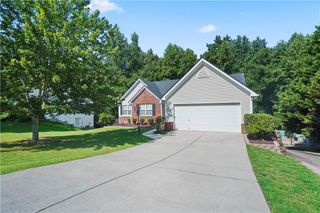
4065 Deerlope Court, Gainesville, GA 30506
- 4 beds |
- 2 baths |
- 2,107 sqft
 Single-Family Home
  Built in 2002
  0.55acre lot
 2 car garage
  $197/sqft
  Listed 10 days ago
Property Description
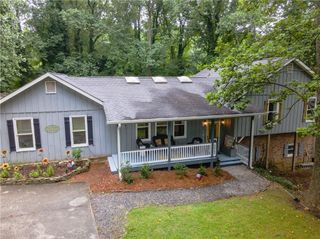
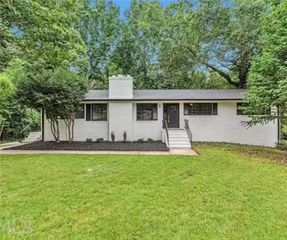
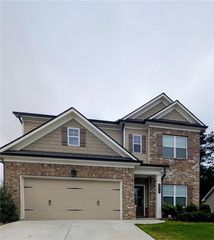
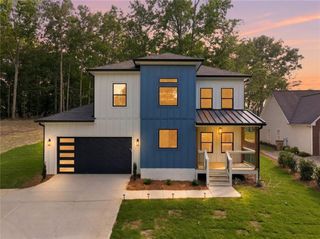
Welcome to this beautifully maintained home in the desirable Walnut Grove community! Offering 4 bedrooms and 2 full bathrooms, this home features a thoughtfully designed floor plan with three bedrooms and two full baths conveniently located on the main level, plus a spacious upstairs bedroom or bonus room that's perfect for a guest suite, home office, or playroom. Inside, you'll find a warm and inviting living room centered around a cozy gas fireplace, with a bright sunroom just off the main living area. The spacious eat-in kitchen provides plenty of room for family meals and gatherings, while the main-level laundry room adds everyday convenience. The oversized primary suite features large walk-in closets and an en-suite bathroom with a generous vanity, a soaking tub, and a separate shower, offering both comfort and functionality. Every bedroom offers generous closet space, providing exceptional storage throughout the home. Fresh interior paint and meticulous maintenance make this home truly move-in ready. Outside, enjoy a beautifully landscaped, level front yard, a large fenced backyard with plenty of room for pets, play, or entertaining. Located in the Lanier / Chestatee School District, this home combines neighborhood living with easy access to grocery stores, shopping, restaurants. Don't miss the opportunity to own this move-in-ready home!
- Listing Status:
- Active
- Date Added:
- July 21, 2026
- Data Last Updated:
- July 27, 2026 at 12:06AM
- Listing Office:
- Candler Real Estate Group, LLC : 770-988-6383
- Listing Agent:
- Beverly Filson : 678-897-9578
- MLS ID:
- 7805903

- General: LightingPrivate YardRain Gutters
- Style: Traditional
- Other Structures: EnclosedPatioCovered
- Pool: None
- Parking: AttachedGarageGarage Door OpenerGarage Faces FrontKitchen LevelLevel Driveway
- Roofing: Composition
- Windows: Insulated WindowsWindow Treatments
- General: BrickVinyl SidingOne and One HalfSlab
- Road/Access: City Street
- HOA Amenities: 200.0Annually
- Originating MLS: First Multiple Listing Service
- County: Hall - GA
- Zoning: WALNUT GROVE BLK A LT 5210099 000080
- View: NeighborhoodTrees/Woods
- Fencing: Back YardFencedWood
- Utilities: Cable AvailableElectricity AvailableNatural Gas AvailablePhone AvailableSewer AvailableWater Available110 Volts
- Water: Public
- Sewer: Public Sewer
- Source: First Multiple Listing Service
This listing courtesy of Beverly Filson , Candler Real Estate Group, LLC
Monthly Payment
- Principal & Interest $
- Property Taxes $
- Home Insurance $
- VA Funding Fee $