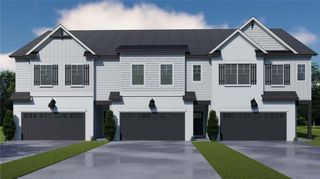
4214 Oak View Lane, Gainesville, GA 30504
- 3 beds |
- 3 baths |
- 1,858 sqft
 Town Home
  Built in 2026
  —— sqft lot
  2 car garage
  $200/sqft
  Listed 17 days ago
Property Description
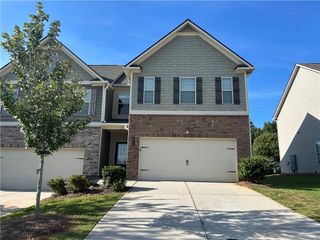
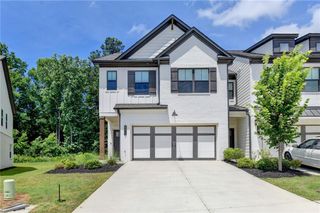
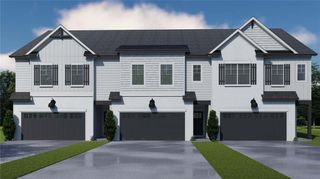
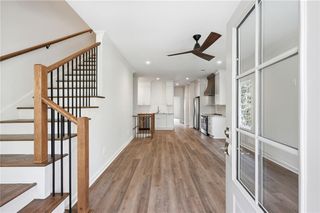
Medlock PLEASE ASK THE ONSITE AGENT ABOUT THE LOW RATE INCENTIVES, UPGRADES, AND SELLER CONTRIBUTIONS OFFERED ON THIS FULLY UPGRADED MOVE-IN READY HOME! There is no better value in Gainesville than this townhome that offers 3 bedrooms, 2.5 bathrooms, and a private 2-car garage. The main level features a welcoming foyer, a great room with a 50" Allusion Slim Shiplap electric fireplace, where the kitchen, dining area, and great room meet seamlessly together — ideal for modern living. The kitchen features a center island with QUARTZ countertops, barstool seating, 42" upper cabinets, stainless steel appliances, and a tile backsplash for a stylish, functional design. A powder room and drop zone at the garage entry provide everyday convenience. Upstairs, you’ll find three spacious bedrooms, two full bathrooms, and a centrally located laundry room. The primary suite offers comfort and style with a walk-in closet and a private luxurious en-suite bath. WiFi-enabled garage door opener, and a smart home system. Located approximately 1 mile from the University of North Georgia’s Gainesville campus, this community offers easy access to I-985, downtown Gainesville, and shopping and dining. *Stock Photos of Floorplan Used**Home Will be Ready November 2026*
- Listing Status:
- Active
- Date Added:
- September 9, 2026
- Data Last Updated:
- September 26, 2026 at 7:06AM
- Listing Office:
- Chafin Realty, Inc. : 770-831-0844
- Listing Agent:
- Mason Sheats : 404-583-1797
- Contact:
- 770-831-0844
- MLS ID:
- 7834890

- General: Other
- Style: Traditional
- Other Structures: Patio
- Pool: None
- Parking: AttachedGarageLevel DrivewayParking spaces: 2
- Roofing: Composition
- Windows: Double Pane WindowsInsulated Windows
- General: Cement SidingConcreteOtherTwoSlab
- Road/Access: None
- HOA Amenities: Maintenance Structure1400.0Annually
- Originating MLS: First Multiple Listing Service
- County: Hall - GA
- Zoning: 0
- View: NeighborhoodOther
- Fencing: None
- Utilities: Cable AvailableElectricity AvailableNatural Gas AvailablePhone AvailableSewer AvailableUnderground UtilitiesWater Available110 Volts
- Water: Public
- Sewer: Public Sewer
- Source: First Multiple Listing Service
This listing courtesy of Mason Sheats , Chafin Realty, Inc.
Monthly Payment
- Principal & Interest $
- Property Taxes $
- Home Insurance $
- VA Funding Fee $