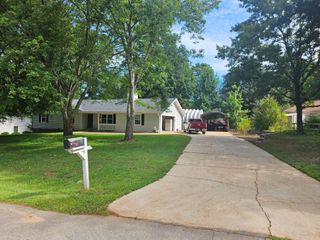
4307 Pearhaven Lane SW, Gainesville, GA 30504
- 3 beds |
- 2 baths |
- 1,644 sqft
 Single-Family Home
  Built in 2020
  7,841sqft lot
 2 car garage
  $228/sqft
  Listed 12 days ago
Property Description
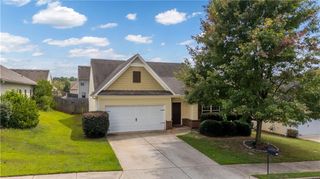
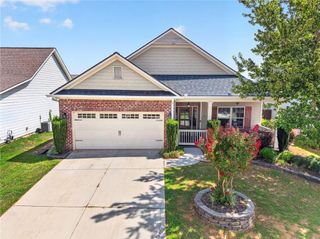
Welcome home to this beautifully maintained ranch with a full unfinished daylight basement in Maple Park community! Perfectly situated on a private wooded lot backing to HOA-owned greenspace, you'll enjoy peaceful, wooded views with no rear neighbors. This 3-bedroom, 2-bath home offers an open-concept layout with luxury vinyl plank flooring throughout the main living areas, 9-foot ceilings, and a spacious kitchen featuring white cabinetry, solid surface countertops, stainless steel appliances, a five-burner gas range, a large island with breakfast bar, and an oversized walk-in pantry. The owner's suite includes a walk-in closet, soaking tub, separate shower, and tile flooring, while two additional bedrooms and a main-level laundry room complete the layout. Enjoy the fenced backyard from the rear deck, or customize the full unfinished basement to fit your needs. Maple Park neighborhood offers a park, sidewalks, and streetlights, and is conveniently located near shopping, dining, schools, and I-985.
- Listing Status:
- Active
- Date Added:
- July 30, 2026
- Data Last Updated:
- August 11, 2026 at 12:06PM
- Listing Office:
- Pend Realty, LLC. : 888-641-7363
- Listing Agent:
- Chasity Tillman : 877-405-4678
- Contact:
- 888-641-7363
- MLS ID:
- 7813204

- General: Rain GuttersRear StairsOther
- Style: Ranch
- Other Structures: DeckRear PorchPatio
- Pool: None
- Parking: AttachedDrivewayGarageGarage Faces FrontKitchen LevelLevel Driveway
- Roofing: Composition
- Windows: Double Pane Windows
- General: BrickCement SidingTwoSlab
- Road/Access: County Road
- HOA Amenities: Maintenance Grounds500.0Annually
- Originating MLS: First Multiple Listing Service
- County: Hall - GA
- Zoning: MUNDY MILL SD POD E LOT 3308012 009037
- View: Neighborhood
- Fencing: Back YardFencedPrivacyWood
- Utilities: Cable AvailableElectricity AvailableNatural Gas AvailablePhone AvailableSewer AvailableUnderground UtilitiesWater Available110 Volts220 Volts
- Water: Public
- Sewer: Public Sewer
- Source: First Multiple Listing Service
This listing courtesy of Chasity Tillman , Pend Realty, LLC.
Monthly Payment
- Principal & Interest $
- Property Taxes $
- Home Insurance $
- VA Funding Fee $

 New - 1 day ago