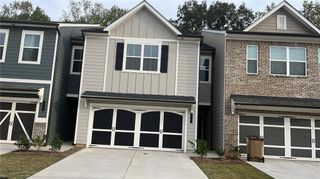
4411 Rockrose Green Way, Gainesville, GA 30504
- 3 beds |
- 2 baths |
- 1,801 sqft
 Rental
  Built in 2020
  6,534sqft lot
 2 car garage
  $1/sqft
  Listed 16 days ago
Property Description
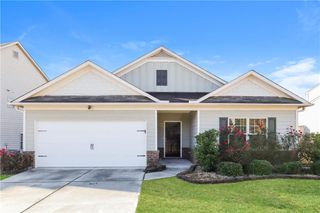
Beautiful 3-bedroom, 2-bath ranch in amazing location featuring a desirable split-bedroom floor plan with the owner's suite on the main level. The spacious great room offers a cozy corner fireplace and opens to the kitchen, complete with an oversized granite island with bar seating, granite countertops, and a large walk-in pantry. Just off the kitchen, you'll find a separate breakfast/dining area, perfect for everyday meals or entertaining. The owner's suite includes a double vanity, a large enclosed shower, and a spacious walk-in closet. Two additional bedrooms share a full hall bath, and the laundry room is conveniently located on the main level next to the owner's suite. NO PETS please. Located just 5 minutes from I-985 exits 16 & 17. Tenants will have access to all the amenities(3 pools, tennis courts, picnic areas, and playground) that Mundy Mill subdivision offers, minimum 1-year lease up to 2 years. Every applicant over the age of 18 is required to submit an application(includes criminal & credit check).
- Listing Status:
- Active
- Date Added:
- July 10, 2026
- Data Last Updated:
- July 27, 2026 at 3:08AM
- Listing Office:
- EXP Realty, LLC. : 888-959-9461
- Listing Agent:
- Ruby Nash : 770-866-1978
- MLS ID:
- 7803304

- General: Private Yard
- Style: CraftsmanRanch
- Other Structures: Patio
- Pool: None
- Parking: AttachedGarageGarage Door OpenerParking spaces: 2
- Roofing: Composition
- Windows: Double Pane WindowsInsulated Windows
- General: Cement SidingConcreteWood SidingOne
- Road/Access: Private Road
- Originating MLS: First Multiple Listing Service
- County: Hall - GA
- Zoning: 08024 005352
- View: Other
- Fencing: None
- Utilities: Cable Available
- Source: First Multiple Listing Service
This listing courtesy of Ruby Nash , EXP Realty, LLC.
 New - 1 day ago