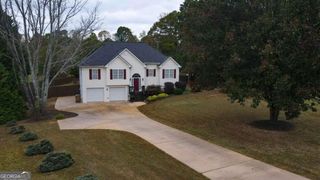
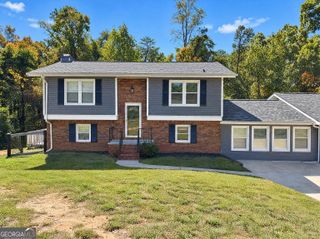
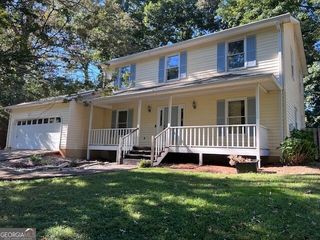
4442 N Gate Drive, Gainesville, GA 30506
- 3 beds |
- 2 baths |
- 2,316 sqft
 Single-Family Home
 Built in 2003
 0.59acre lot
 —— car garage
 $179/sqft
 Listed 14 days ago
Property Description
Imagine a Saturday that starts on the front porch, coffee in hand, a rocking chair under you and nothing but quiet around you. By the time the mug is empty, sunlight has filled every room inside, and it stays that way all day. You honestly wonCOt need a light switch until evening. Life here happens on one level. In the primary suite, thereCOs room to breathe, a walk-in closet that holds everything, and a bath with double vanities, a tub and a shower, all washed in natural light. Down the hall, two more bedrooms and a second full bath are ready for whoever comes to stay. The home office can become whatever you need it to be this year. By late morning, the boat is hitched. The nearest Lake Lanier ramp is only 3.4 miles away, so you can be on the water about 10 minutes after you leave the driveway. Maybe the afternoon takes you to lunch on the square in downtown Gainesville, less than 10 minutes in the other direction, or up to the Dawsonville outlets, 18 minutes away. Groceries are close by too, and the big walk-in pantry off the kitchen has room for every last bag. As the sun goes down, the kitchen comes alive. Dinner is coming together on the solid surface counters, the breakfast room is set, and the family room is right there, so nobody misses the conversation. Then itCOs out to the Trex deck, the one youCOll never have to sand, stain or worry about. A couple of steps down, thereCOs a massive, fully fenced backyard with an outbuilding. Picture a pool out there someday, or a fire pit glowing under the stars, with plenty of grass still to spare. Freshly painted, easy to keep up, and minutes from the lake. This is the kind of Saturday you could have every week.
- Listing Status:
- Active
- Date Added:
- October 28, 2026
- Data Last Updated:
- November 12, 2026 at 4:06AM
- Listing Office:
- Keller Williams Realty Atlanta North : 770-509-0700
- Listing Agent:
- Kelly Allen : 404-606-2219
- MLS ID:
- 10880403

- General: OtherOutbuilding
- Style: Brick FrontTraditional
- Parking: GarageStorageAttachedGarage Door OpenerParking spaces: 2
- Roofing: Composition
- Windows: Double Pane Windows
- General: OtherOne
- HOA Amenities: Other250.0
- Originating MLS: Georgia MLS 2
- County: Hall
- Zoning: 10058A000038
- Fencing: Back YardWood
- Utilities: Cable AvailableElectricity AvailableHigh Speed InternetPhone AvailableSewer AvailableUnderground UtilitiesWater AvailableElectricity on Property
- Water: Public
- Sewer: Septic Tank
- Source: Georgia MLS 2
This listing courtesy of Kelly Allen , Keller Williams Realty Atlanta North
Monthly Payment
- Principal & Interest $
- Property Taxes $
- Home Insurance $
- VA Funding Fee $