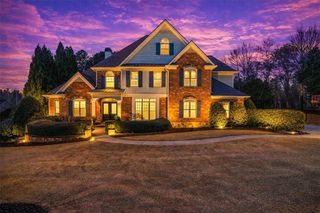
4645 Manor Drive, Gainesville, GA 30506
- 5 beds |
- 6 baths |
- 4,588 sqft
 Single-Family Home
  Built in 2007
  1.36acre lot
 3 car garage
  $262/sqft
  Listed 17 days ago
Property Description
This is an amazing, meticulously maintained, custom-built, executive home which offers the full package! The property is in the heart of North Hall, in an upscale and sought after gated subdivision, and sits on a beautiful, estate-sized, fenced lot, showcased by lush, professionally designed landscaping. Plenty of yard for a personalized outdoor paradise, including swimming pool and/or outdoor kitchen, fire pit, play set, etc. The home's interior is stunning. Thoughtful details and luxury finishes are found throughout three finished levels. The rooms are large with some highlights including an open concept floor plan, 4 secondary bedrooms each with attached baths and walk-in closets, fabulous owner's suite, 2 kitchens, media / flex rooms, billiards room, elevator servicing all 3 levels, composite upper deck with recently added screened porch, newer Owens Corning roof (transferable life time warranty), newer Anderson windows (transferable warranty), 3-car garage with epoxy flooring and it's own AC, plus the new Control 4 system which allows the owner to monitor the home from an app on your phone! This is truly a magnificent place for family and entertaining. No city taxes. Great location for schools, just minutes to hospital, shopping and all that Gainesville has to offer!
- Listing Status:
- Active
- Date Added:
- September 11, 2026
- Data Last Updated:
- September 26, 2026 at 7:06AM
- Listing Office:
- Keller Williams Lanier Partners : 770-503-7070
- Listing Agent:
- Shannon Dorsey : 404-904-5303
- Contact:
- 770-503-7070
- MLS ID:
- 7835112

- General: LightingRain Gutters
- Style: CraftsmanTraditional
- Other Structures: DeckScreened
- Pool: None
- Parking: AttachedGarageGarage Door OpenerKitchen LevelParking spaces: 6
- Roofing: Composition
- Windows: Double Pane WindowsInsulated Windows
- General: BrickBrick 4 SidesStoneTwoConcrete PerimeterSlab
- Road/Access: Private Road
- HOA Amenities: 600.0Annually
- Originating MLS: First Multiple Listing Service
- County: Hall - GA
- Zoning: North Gate Manor S/D Lt 511011 000037
- View: OtherTrees/Woods
- Fencing: Back Yard
- Utilities: Cable AvailableElectricity AvailableNatural Gas AvailableUnderground UtilitiesWater AvailableOther
- Water: Public
- Sewer: Septic Tank
- Source: First Multiple Listing Service
This listing courtesy of Shannon Dorsey , Keller Williams Lanier Partners
Monthly Payment
- Principal & Interest $
- Property Taxes $
- Home Insurance $
- VA Funding Fee $