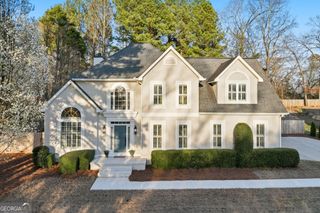
4952 Rilla Road, Gainesville, GA 30506
- 5 beds |
- 3 baths |
- 3,258 sqft
 Single-Family Home
 Built in 1987
 3.09acre lot
 —— car garage
 $169/sqft
 Listed 1 month ago
Property Description
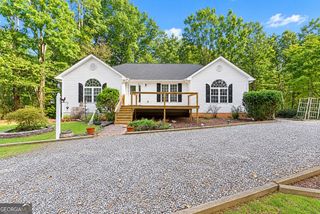
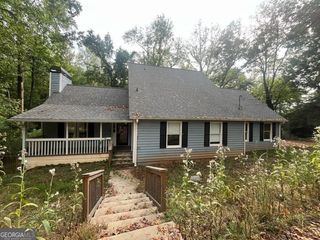
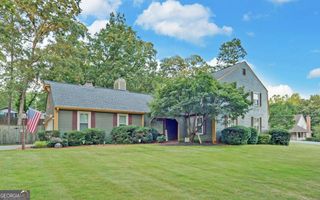
Location, space, and flexibility come together at this beautiful Gainesville home, conveniently located just down the road from North Hall Middle School and North Hall High School! With a spacious main level, incredible basement setup, and a large backyard, this property offers room to grow and a location that's hard to beat. The main level features 3 bedrooms and 2 full bathrooms, along with an inviting living room with vaulted ceilings that create a bright, open feel. The newly screened-in front porch is the perfect spot for morning coffee or relaxing at the end of the day. The primary suite features a newly renovated bathroom, while the beautiful sunroom just off the kitchen adds even more living space and features a cozy fireplace, making it a space you'll want to enjoy year-round. Downstairs, the basement offers an incredible amount of additional space with both interior and exterior entrances. You'll find a full kitchen, living room, dining area, two additional bedrooms, and a full bathroom-creating an ideal setup for extended family, older children, guests, or simply additional space to spread out. With its own exterior entrance, the possibilities are endless! Outside, the large backyard provides plenty of room for entertaining, pets, gardening, or simply enjoying your own outdoor space. A storage shed offers additional room for lawn equipment, tools, and all the extras. And then there's the location! Situated in the highly convenient North Hall area, you're right down the road from North Hall Middle and High School and within easy reach of Gainesville shopping, dining, Lake Lanier, and everyday necessities. With 3 bedrooms and 2 baths on the main level, incredible additional basement space, a renovated primary bathroom, screened porch, sunroom, and a large backyard, this home offers so much more than meets the eye. Come see it for yourself and imagine all the ways you can make this one your own!
- Listing Status:
- Active
- Date Added:
- October 13, 2026
- Data Last Updated:
- November 12, 2026 at 7:09AM
- Listing Office:
- Leading Edge Real Estate LLC : 706-865-6900
- Listing Agent:
- James Allison : 706-200-2210
- MLS ID:
- 10872091

- General: Outbuilding
- Style: Ranch
- Parking: GarageAttached
- Roofing: Metal
- General: Vinyl SidingTwo
- HOA Amenities: None
- Originating MLS: Georgia MLS 2
- County: Hall
- Zoning: 11015 000009
- Utilities: Electricity AvailableWater AvailableElectricity on Property
- Water: Shared Well
- Sewer: Septic Tank
- Source: Georgia MLS 2
This listing courtesy of James Allison , Leading Edge Real Estate LLC
Monthly Payment
- Principal & Interest $
- Property Taxes $
- Home Insurance $
- VA Funding Fee $