5228 MUNDY Grove Lane, Gainesville, GA 30504
- 3 beds |
- 3 baths |
- 1,598 sqft
 Town Home
  Built in 2026
  2,178sqft lot
 —— car garage
  $187/sqft
  Listed 10 days ago
Property Description
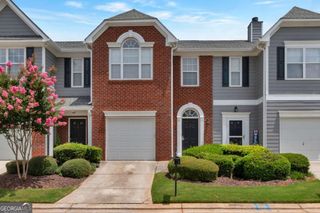
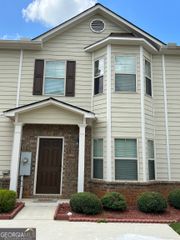
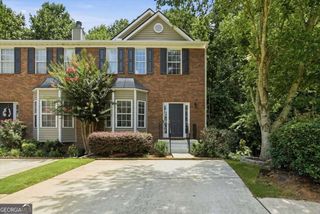
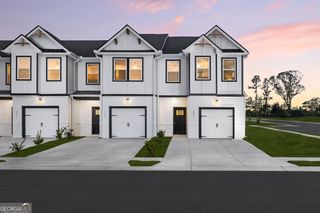
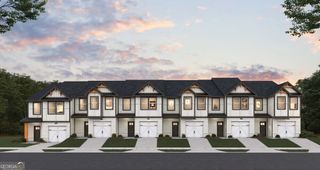
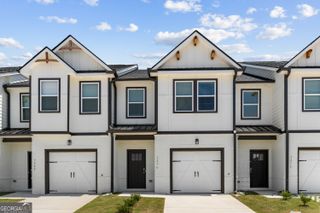
***JASMINE FLOORPLAN SHOWN*** Welcome to The Grove at Mundy Mill by Dream Finders Homes, a modern townhome community in Gainesville, Georgia. Conveniently located just one mile from I-985, this community offers easy access to Lake Lanier, downtown Gainesville, and major highways, combining the best of location and lifestyle. The Grove at Mundy Mill features spacious 3- and 4-bedroom, 2.5-bathroom townhomes with approximately 1,600 square feet of living space. The floor plans boast 9-foot ceilings on the main level and hard surface flooring throughout. The family room includes a recessed fireplace and smart ceiling fan. The kitchen is designed for modern living with a large granite island, pull-out faucet, cup wash station, pendant lighting, and ample cabinet space. The spa-inspired owner's bathroom offers high-end finishes such as a freestanding tub, smart toilet, vessel sinks, rain head shower with bench, and LED mirrors with Wi-Fi and defroster. Secondary bathrooms feature granite countertops and rainhead showers. All homes include full blinds, smart home technology with a smart home panel and smart thermostat, a UV HVAC air purification system for improved indoor air quality, and garages pre-wired for electric vehicle charging stations.
- Listing Status:
- Active
- Date Added:
- July 17, 2026
- Data Last Updated:
- July 27, 2026 at 7:07AM
- Listing Office:
- DFH Realty Georgia : 404-647-0596
- Listing Agent:
- Samuel D Bass : 404-647-0596
- MLS ID:
- 10807416

- General: Garden
- Style: Brick Front
- Parking: GarageAttachedParking spaces: 1
- Roofing: Composition
- Windows: Double Pane Windows
- General: ConcreteTwoSlab
- HOA Amenities: Maintenance StructureMaintenance GroundsReserve FundSwimming1500.0
- Originating MLS: Georgia MLS 2
- County: Hall
- Zoning: 08024 005557
- Fencing: Front YardPrivacy
- Utilities: Electricity AvailablePhone AvailableSewer AvailableUnderground UtilitiesWater Available220 VoltsElectricity on Property
- Water: Public
- Sewer: Public Sewer
- Source: Georgia MLS 2
This listing courtesy of Samuel D Bass , DFH Realty Georgia
Monthly Payment
- Principal & Interest $
- Property Taxes $
- Home Insurance $
- VA Funding Fee $