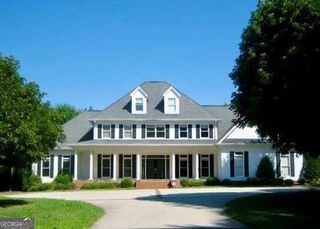
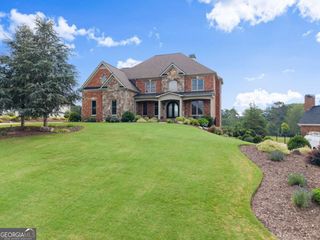
5266 Hopewell Church Road, Gainesville, GA 30506
- 4 beds |
- 6 baths |
- 6,190 sqft
 Single-Family Home
  Built in 2005
  3.34acre lot
 —— car garage
  $238/sqft
  Listed 10 days ago
Property Description
Beyond the private gates, a winding drive introduces an extraordinary estate where timeless architecture, resort-inspired amenities, and exceptional privacy come together across 3.341 professionally landscaped acres. Thoughtfully designed for gracious entertaining, multigenerational living, and comfortable everyday life, this four-sided brick residence offers approximately 6,190 square feet of finished living space, four bedrooms, four full baths, and one half bath, with an additional half bath in the pool house. Soaring ceilings, rich hardwood floors, custom millwork, plantation shutters, and three fireplaces create an atmosphere of understated elegance throughout. Fresh interior paint, new carpet, two hot water heaters, and a brand-new roof offer a beautifully refreshed foundation for the home's timeless design. At the heart of the residence, the generously appointed kitchen features a large center island, gas cooktop, double ovens, walk-in pantry, breakfast room, and an open connection to the family room-an inviting setting for quiet mornings, family gatherings, and effortless entertaining. A separate dining room comfortably accommodates twelve or more guests, while a private office, bonus room, exercise space, and multiple living areas provide exceptional flexibility for today's lifestyle. The main-level primary suite is a peaceful retreat featuring dual closets and a spacious bath with separate vanities, a soaking tub, and a separate shower. Two additional bedrooms on the main level offer convenience for family or guests. Upstairs, a private fourth bedroom, full bath, and versatile bonus room provide additional space for an office, fitness studio, media room, or guest retreat. Outdoors, the property transforms into a secluded resort. The free-form gunite pool is framed by dramatic stonework, cascading waterfalls, mature evergreens, and lush landscaping, creating a remarkable sense of privacy. An expansive pool house with a covered entertaining area, and outdoor fireplace provides the perfect setting for summer afternoons, evening cocktails, and memorable celebrations beneath the stars. A screened porch, rear patio, fully fenced grounds, and multiple outdoor gathering spaces extend the home's living experience into the surrounding landscape. The professionally designed grounds are supported by an irrigation system supplied by well water, while the residence offers the flexibility of either city water or well water. Dedicated RV parking and an RV connection further enhance the property's versatility. The full lower terrace level offers more than 4,000 square feet of opportunity for future customization. The lower level is also stubbed for a bedroom and kitchen, with the option to add a fireplace, and one and one half bathrooms plus bedroom. Interior and exterior entrances, private driveway access, and a two-car lower level garage create outstanding potential for an in-law suite, guest residence, recreational retreat, car collection, or multigenerational living arrangement. With a three-car kitchen-level garage and an additional two-car lower level garage, the property offers five-car garage capacity. A gated entrance, RV accommodations, full fencing, and no HOA provide a level of freedom, space, and functionality that is increasingly difficult to find. Enjoy a private North Hall setting near Lake Lanier and Don Carter State Park, where boating, fishing, paddling, and miles of scenic trails are close at hand. Downtown Gainesville, Dawsonville's outlet shopping, Dahlonega, local wineries, restaurants, medical care, and other North Georgia destinations are all conveniently accessible-many within approximately 15 minutes. More than a residence, this exceptional estate is a private sanctuary created for those who value beauty, connection, flexibility, and the luxury of living well.
- Listing Status:
- Active
- Date Added:
- September 25, 2026
- Data Last Updated:
- September 26, 2026 at 7:06AM
- Listing Office:
- Keller Williams Realty First Atlanta : 404-531-5700
- Listing Agent:
- Cindy M Young : 678-231-0557
- MLS ID:
- 10847910

- General: Pool House
- Style: Brick 4 SideCraftsmanTraditional
- Pool: HeatedIn Ground
- Parking: GarageKitchen LevelGarage Door OpenerSide/Rear EntranceParking spaces: 3
- Roofing: Other
- General: BrickThree Or More
- HOA Amenities: 0.0
- Originating MLS: Georgia MLS 2
- County: Hall
- Zoning: 11058 000001E
- Fencing: Back YardFencedFront YardWood
- Utilities: Cable AvailableElectricity AvailableUnderground UtilitiesWater AvailableElectricity on Property
- Water: PublicWell
- Sewer: Septic Tank
- Source: Georgia MLS 2
This listing courtesy of Cindy M Young , Keller Williams Realty First Atlanta
Monthly Payment
- Principal & Interest $
- Property Taxes $
- Home Insurance $
- VA Funding Fee $