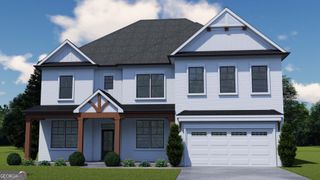
5276 Baymont Drive 36A, Gainesville, GA 30507
- 5 beds |
- 4 baths |
- 3,145 sqft
 Single-Family Home
  Built in 2026
  0.25acre lot
 —— car garage
  $174/sqft
  Listed 6 months ago
Property Description
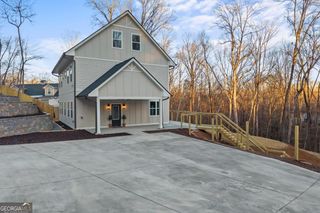
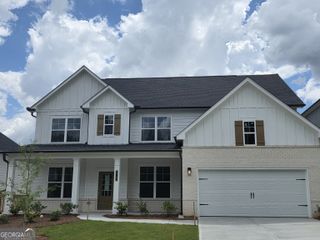
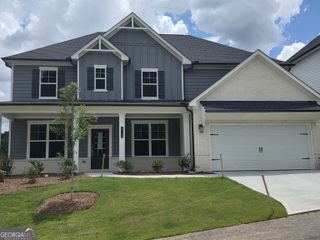
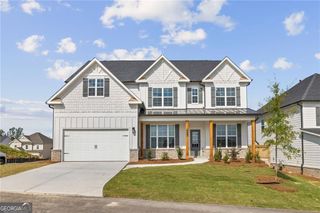
Canterbury **PLEASE CONTACT THE LISTING AGENT TO LEARN ABOUT OUR AMAZING INCENTIVES!** This beautiful new construction home with Stone & Brick Exterior. This home offers 5 bedrooms and 4 bathrooms with a large loft area upstairs. There is a Guest Suite on the main level with a Full Bathroom. Formal dining room or option for study. The great room opens to the kitchen with a separate Breakfast Area. The kitchen has a center work island with bar stool seating quartz countertops and a spacious walk-in pantry. The home also has a Mud room with a valet. Upstairs has LOFT, The primary bedroom has a luxurious bathroom that offers a Huge 7ft shower with Dual Shower Heads. 3 spacious secondary bedrooms, and 2 baths, one is an ensuite. The laundry room is located upstairs. Covered Rear Patio to relax or entertain. SMART HOUSE PACKAGE Includes Ring Doorbell, Echo Show 8", Ecobee Thermostat & Kwikset Halo Smart Front Door Lock. Garage Door Opener (Wifi Enabled) . Elegant Trim Package. Home is Ready Now! Conveniently located to Chateau Elan, Braselton, Hoschton & Flowery Branch. Please contact the agent for more details on this beautiful home.
- Listing Status:
- Active
- Date Added:
- February 11, 2026
- Data Last Updated:
- August 11, 2026 at 5:06PM
- Listing Office:
- Chafin Realty, Inc. : 770-831-0844
- Listing Agent:
- Renee Parker : 678-614-4795
- MLS ID:
- 10689428

- Style: Brick FrontTraditional
- Parking: GarageKitchen LevelGarage Door OpenerParking spaces: 2
- Roofing: Composition
- Windows: Double Pane Windows
- General: ConcreteTwoSlab
- HOA Amenities: Management Fee650.0
- Originating MLS: Georgia MLS 2
- County: Hall
- Zoning: 0.0
- Utilities: Electricity AvailableNatural Gas AvailablePhone AvailableSewer AvailableUnderground Utilities220 VoltsElectricity on Property
- Water: Private
- Sewer: Public Sewer
- Source: Georgia MLS 2
This listing courtesy of Renee Parker , Chafin Realty, Inc.
Monthly Payment
- Principal & Interest $
- Property Taxes $
- Home Insurance $
- VA Funding Fee $