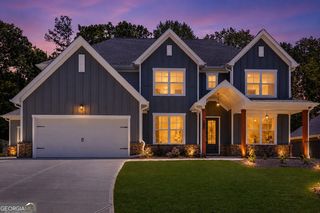
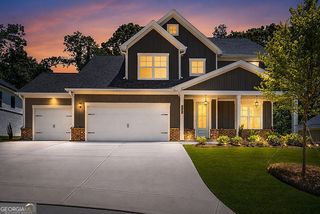
5287 Baymont Drive, Gainesville, GA 30507
- 5 beds |
- 4 baths |
- 2,535 sqft
 Single-Family Home
 Built in 2026
 0.25acre lot
 —— car garage
 $206/sqft
 Listed 1 month ago
Property Description
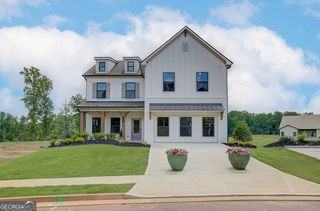
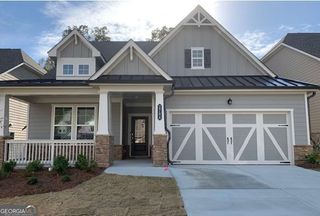
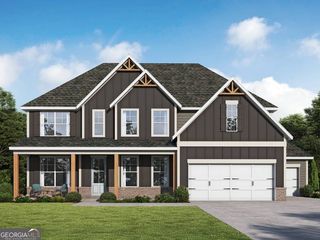
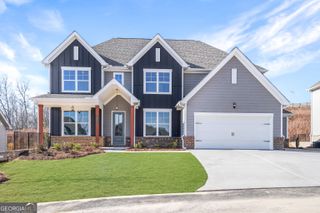
Winston ***PLEASE CONTACT THE LISTING AGENT TO LEARN ABOUT OUR AMAZING INCENTIVES! Discover this beautiful 3-car garage, two-story home offering 5 bedrooms and 3 full bathrooms. Thoughtfully designed, this home blends functional space with modern style. The main level features a versatile guest bedroom with a full bath, perfect for visitors. Enjoy the open-concept layout where the Great Room, casual dining area, and kitchen flow seamlessly together, ideal for entertaining. The kitchen is the centerpiece with a large island with barstool seating, a walk-in pantry, and a convenient mudroom just off the garage. Upstairs, the private primary suite offers a spa-like bath with a 7-ft. shower and dual showerheads. A spacious loft provides additional living or entertainment space, along with three secondary bedrooms and a full hall bath. The centrally located upstairs laundry room adds everyday convenience. Enjoy outdoor living on the covered patio and the included Smart Home Package featuring a Ring Doorbell, Echo Show 8, Ecobee Thermostat, Kwikset Halo Smart Lock, and WiFi-enabled garage door opener. Conveniently located near Chateau Elan, Braselton, Hoschton, and Flowery Branch. READY NOW!!
- Listing Status:
- Active
- Date Added:
- October 9, 2026
- Data Last Updated:
- November 12, 2026 at 7:09AM
- Listing Office:
- Chafin Realty, Inc. : 770-831-0844
- Listing Agent:
- Renee Parker : 678-614-4795
- MLS ID:
- 10870161

- Style: Brick FrontTraditional
- Parking: GarageKitchen LevelGarage Door OpenerParking spaces: 3
- Roofing: Composition
- Windows: Double Pane Windows
- General: ConcreteTwoSlab
- HOA Amenities: Maintenance StructureMaintenance GroundsManagement FeeOther650.0
- Originating MLS: Georgia MLS 2
- County: Hall
- Zoning: 0.0
- Utilities: Electricity AvailableNatural Gas AvailablePhone AvailableSewer AvailableUnderground Utilities220 VoltsElectricity on Property
- Water: Private
- Sewer: Public Sewer
- Source: Georgia MLS 2
This listing courtesy of Renee Parker , Chafin Realty, Inc.
Monthly Payment
- Principal & Interest $
- Property Taxes $
- Home Insurance $
- VA Funding Fee $