5352 Price, Gainesville, GA 30506
- 5 beds |
- 7 baths |
- 5,668 sqft
 Single-Family Home
  Built in 2026
  15.89acre lot
 4 car garage
  $353/sqft
  Listed 1 month ago
Property Description
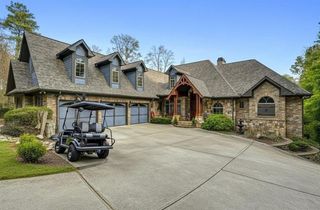
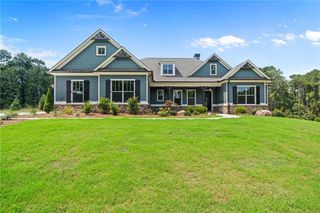
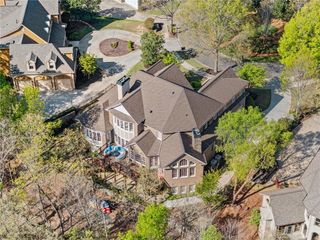
Come visit this furnished model home for sale! Set on just under 16 picturesque acres with sweeping mountain views, this newly completed home on Price Rd offers a rare opportunity to own a thoughtfully designed estate property with privacy, craftsmanship, and modern functionality. This custom Oconee Plan features approximately 5,668 heated square feet across three finished levels and includes shared access to a scenic farm pond at the rear of the property. The exterior showcases refined architectural detail with brick to water table height on three sides, Hardie siding above, cedar gable trusses, cedar columns, flagstone front porch flooring, and black four-rail fencing along Price Road. A 4-car garage (2-car side entry plus 2-car front entry) provides ample space for vehicles and storage. Inside, expansive 12-foot and 16-foot sliding glass doors in the breakfast room and family room frame the mountain views and create seamless indoor-outdoor flow to the Trex deck and screened covered porch, complete with a gas line for grilling. The family room features a coffered ceiling, built-in cabinetry, and a stacked stone wood-burning fireplace. A second wood-burning fireplace anchors the covered rear porch, while the finished terrace level includes a linear fireplace with thin brick surround and a fully equipped bar. The chef’s kitchen is designed for both entertaining and everyday living, offering a 48” ZLINE dual fuel range with vented hood, 60” built-in refrigerator, double dishwashers (including one in the pantry), Taj Quartz countertops, upgraded cabinetry with glass stackers and cabinet lighting, Kohler farmhouse sink, walk-in pantry with base cabinets, and custom storage features including spice racks and cookie sheet pull-outs. Site-finished red oak floors extend throughout the main level, including the primary suite. The owner’s bath includes a 65” freestanding soaking tub, tile-to-ceiling shower with bench, upgraded fixtures, and Calacatta Fioressa countertops. Additional bedrooms and loft space provide flexibility for guests or home office needs. The finished basement features 10-foot foundation walls, engineered red oak flooring, a large recreation area, bar with beverage cooler, ice maker, dishwasher and microwave, and generous natural light from additional windows and oversized sliding doors. Additional features include 8’ solid core doors on the main and basement levels, upgraded trim throughout, Navien tankless water heater, 1,000-gallon buried propane tank, 400-amp electrical service with secondary panel, Ecobee smart thermostats, irrigation system, and custom landscape package. A unique combination of acreage, mountain views, high-end finishes, and functional design makes this property an exceptional offering.
- Listing Status:
- Active
- Date Added:
- August 26, 2026
- Data Last Updated:
- September 26, 2026 at 7:06AM
- Listing Office:
- Century 21 Results : 770-889-6090
- Listing Agent:
- Tamara Stout : 678-360-2720
- Contact:
- 770-889-6090
- MLS ID:
- 7827845

- General: Private YardRain Gutters
- Style: FarmhouseTraditional
- Other Structures: Front PorchDeckRear PorchScreened
- Pool: None
- Parking: AttachedGarageGarage Door OpenerGarage Faces Side
- Roofing: Composition
- Windows: Double Pane Windows
- General: BrickCement SidingThree Or MoreConcrete Perimeter
- Road/Access: County Road
- Originating MLS: First Multiple Listing Service
- County: Hall - GA
- Zoning: Lot 5Price Rd
- View: Mountain(s)
- Fencing: None
- Utilities: Underground Utilities110 Volts
- Water: Public
- Sewer: Septic Tank
- Source: First Multiple Listing Service
This listing courtesy of Tamara Stout , Century 21 Results
Monthly Payment
- Principal & Interest $
- Property Taxes $
- Home Insurance $
- VA Funding Fee $