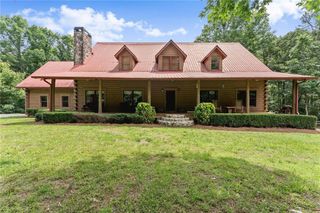
5420 Fishermans Cove, Gainesville, GA 30506
- 3 beds |
- 3 baths |
- 2,373 sqft
 Single-Family Home
  Built in 2023
  0.99acre lot
 3 car garage
  $348/sqft
  Listed 3 months ago
Property Description
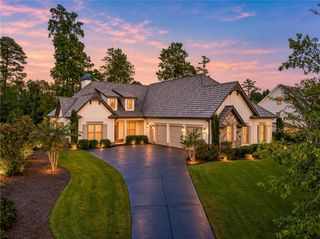
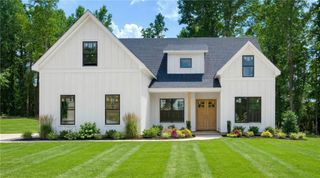
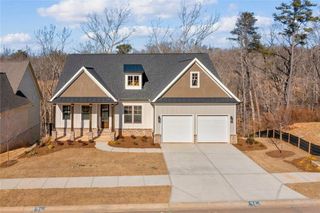
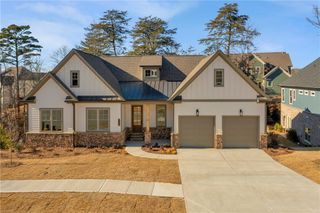
Move-In Ready 3 bedroom-2 1/2 bath Luxury Ranch home on a 1 acre lot in Lake Lanier’s gated neighborhood, Chestatee Cove. This home offers effortless one level living with an open-concept floor plan, easy indoor-outdoor living and an unfinished basement for storage and future rooms. It’s stylish exterior is board and batten siding, brick, and stone. It has a welcoming front porch, a professionally landscaped yard, and lighting that offers glowing curb appeal in the evenings. Designed for daily living and easy entertaining, the open-concept layout features gleaming solid wood floors and plantation shutters throughout. The bright white chef‘s kitchen has a large island with quartz countertops, Z-line gas range and walk-in pantry, and seamlessly flows into the dining area and den, anchored by custom bookcases and a stone fireplace. Double glass sliders on the back of the home open to create even more space. An expansive deck and a spectacular covered, screened-in back porch, featuring wood ceiling and a stone fireplace offer spaces to grill, serve meals and relax. The outdoor spaces overlook the fenced-in backyard and landscaping with year-round blooms. The serene private owner’s retreat boasts a spa-inspired bath with dual vanities, a deep soaking tub, custom tile shower with bench, and a massive walk-in closet. The separate guest wing on the opposite side of the home, has two bright guest rooms offering large closets for ample storage and a beautiful, shared bath. The main level is complete with a laundry room, half-bath and gorgeous entryway that leads down to the basement. The fantastic 2 1/2 vehicle garage offers a dedicated drive-through bay made especially for your golf cart. Cruise straight out into the vibrant, gated and active neighborhood. Take a quick drive to the community dock area for kayaking, fishing or paddle boarding. As a added bonus, an 8 person hot tub and full-size sauna are included in the sale giving you your own private wellness retreat at home. Easy access to hwy 400, downtown Gainesville, Dawsonville outlets and Dahlonega wineries, this is North Georgia living at its best!
- Listing Status:
- Active
- Date Added:
- June 5, 2026
- Data Last Updated:
- September 26, 2026 at 7:06AM
- Listing Office:
- Keller Williams Lanier Partners : 770-503-7070
- Listing Agent:
- Jennifer Anderson : 770-356-2629
- Contact:
- 770-503-7070
- MLS ID:
- 7783437

- General: LightingPrivate EntrancePrivate YardRain GuttersPrivate
- Style: RanchTraditional
- Other Structures: Front PorchDeckRear PorchScreenedPatioCovered
- Pool: None
- Parking: DrivewayGarageGarage Door OpenerGarage Faces FrontGarage Faces SideKitchen LevelLevel DrivewayParking spaces: 3
- Roofing: Composition
- Windows: Double Pane WindowsInsulated Windows
- General: BrickCement SidingOneConcrete Perimeter
- Road/Access: None
- HOA Amenities: Maintenance GroundsSecurity900.0Annually
- Originating MLS: First Multiple Listing Service
- County: Hall - GA
- Zoning: Chestatee Cove Ph 2 Lt 5911134 000128
- View: Trees/Woods
- Fencing: Back YardFencedWood
- Utilities: Cable AvailableElectricity AvailableNatural Gas AvailablePhone AvailableUnderground UtilitiesWater Available110 Volts220 Volts
- Water: Public
- Sewer: Septic Tank
- Source: First Multiple Listing Service
This listing courtesy of Jennifer Anderson , Keller Williams Lanier Partners
Monthly Payment
- Principal & Interest $
- Property Taxes $
- Home Insurance $
- VA Funding Fee $

 New - 1 day ago