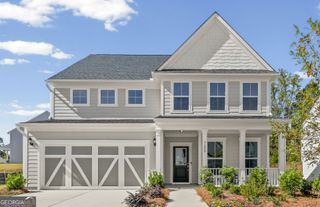
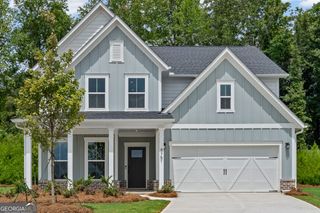
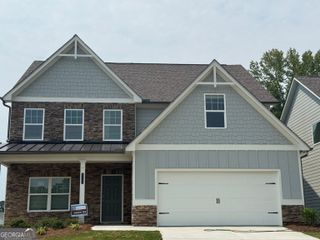
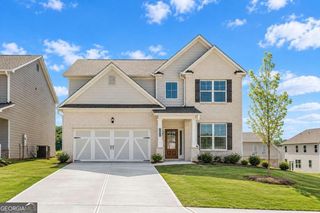
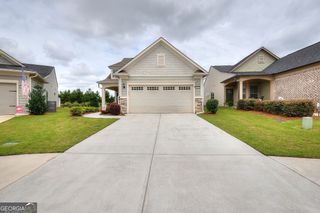
5523 Tullis Drive, Gainesville, GA 30507
- 4 beds |
- 3 baths |
- 3,038 sqft
 Single-Family Home
 Built in 2026
 0.25acre lot
 —— car garage
 $180/sqft
 Listed 1 month ago
Property Description
Cambridge **PLEASE ASK THE ONSITE AGENT ABOUT OUR HUGE INCENTIVES INCLUDED IN THIS BEAUTIFUL COMMUNITY!** This home offers 4 bedrooms and 3 bathrooms. Elevate your lifestyle with this stunning open-concept plan, upon entering you will experience a private office with French doors and a formal dining room sets the stage for unforgettable gatherings. You can indulge in the seamless connection between the great room and the kitchen, where culinary inspiration comes to life. The kitchen has an island with barstool seating, a walk-in pantry, and mudroom off garage. The main level features a guest suite with a full bath. Upstairs, an airy open loft area adds more flexibility to the layout, a haven of sophistication and convenience. With 2 additional bedrooms and a generous hall bath. this home is thoughtfully designed to blend with your lifestyle. Relax in the grand primary suite, revel in the luxury of the primary bathroom's enlarged 7ft shower and walk-in closet, with direct access to the oversized laundry room. Also included is a SMART HOUSE PACKAGE, featuring cutting-edge technology such as Ring Doorbell, Echo Show 8", Ecobee Thermostat, and Kwikset Halo Smart Front Door Lock, and WIFI-enabled garage door openers. Enjoy the private wooded backyard with a covered porch for entertaining. Conveniently located to Chateau Elan, Braselton, Hoschton & Flowery Branch. READY NOW!!
- Listing Status:
- Active
- Date Added:
- October 9, 2026
- Data Last Updated:
- November 12, 2026 at 7:09AM
- Listing Office:
- Chafin Realty, Inc. : 770-831-0844
- Listing Agent:
- Renee Parker : 678-614-4795
- MLS ID:
- 10870447

- Style: Brick FrontTraditional
- Parking: GarageKitchen LevelGarage Door OpenerParking spaces: 3
- Roofing: Composition
- Windows: Double Pane Windows
- General: ConcreteTwoSlab
- HOA Amenities: Management Fee650.0
- Originating MLS: Georgia MLS 2
- County: Hall
- Zoning: 0.0
- Utilities: Electricity AvailableNatural Gas AvailablePhone AvailableSewer AvailableUnderground Utilities220 VoltsElectricity on Property
- Water: Private
- Sewer: Public Sewer
- Source: Georgia MLS 2
This listing courtesy of Renee Parker , Chafin Realty, Inc.
Monthly Payment
- Principal & Interest $
- Property Taxes $
- Home Insurance $
- VA Funding Fee $

 New - 1 day ago