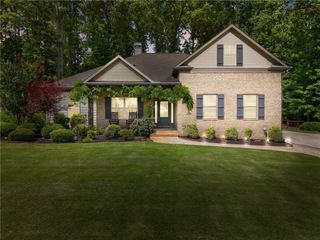
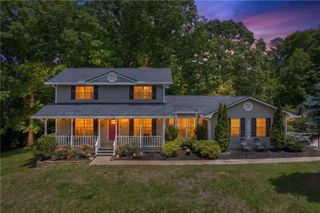
5530 Bourbon Drive, Gainesville, GA 30506
- 3 beds |
- 2 baths |
- 2,344 sqft
 Single-Family Home
  Built in 1985
  1.36acre lot
 —— car garage
  $192/sqft
  Listed 4 months ago
Property Description
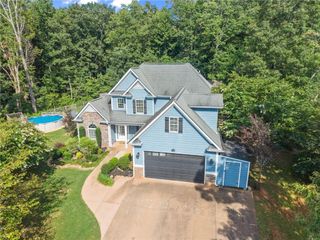
Under Contract with a KICKOUT Continue to show! Your private North Georgia escape awaits—perfect as a full-time home or weekend getaway. Nestled in a quiet, private gated neighborhood with NO HOA, the road and gate are privately maintained, offering both privacy and flexibility. This secluded home features a spacious sunroom with vaulted ceilings, perfect for relaxing and enjoying the peaceful surroundings. The updated kitchen offers great space for cooking and gathering, while the inviting great room with fireplace opens through sliding doors to a new deck overlooking the wooded property. The main level includes a cozy bedroom or office and a full bath, while cedar-beamed ceilings on both levels add warmth and character throughout the home. Upstairs, you’ll find two additional bedrooms and another full bath. The finished terrace level adds even more versatile living space, featuring a large open room with fireplace and sliding doors leading to a patio/deck, along with a private additional room ideal for a guest suite, home office, or flex space. A spacious laundry room offers plenty of storage, and a separate storage/workshop area with exterior access and hot and cold water adds even more functionality. The home offers 2,344 square feet above grade and 1,018 square feet below. The beautiful wooded lot slopes gently before leveling out, providing both privacy and usable outdoor space. Recent updates and improvements include a NEW ROOF (2 years old) with Leaf-Free gutters, NEW WELL PUMP, NEW HVAC UPSTAIRS, NEW INTERIOR PAINT, NEW LVP flooring, recently serviced septic system, whole-house water filtration system, and recently cleaned chimney. This home offers the perfect balance of seclusion and convenience, located just minutes from GA-400 and Dawsonville. Lake Lanier sits at the end of the street, adding to the peaceful setting. BONUS: An additional 1.13-acre lot adjacent to the property is also available for purchase—perfect for expansion, gardening, or a future workshop. Please ask for details.
- Listing Status:
- Pending
- Date Added:
- March 14, 2026
- Data Last Updated:
- July 27, 2026 at 6:08AM
- Listing Office:
- The Twiggs Realty, LLC : 770-363-4075
- Listing Agent:
- Liz Robbins : 678-316-1048
- MLS ID:
- 7731671

- General: Beamed CeilingsVaulted Ceiling(s)Other
- Rooms: BasementBonus RoomGreat Room - 2 StoryLaundryOfficeSun RoomWorkshop
- Appliances: DishwasherElectric CooktopElectric OvenElectric Water HeaterMicrowaveRange HoodRefrigeratorTankless Water Heater
- Laundry: Electric Dryer HookupIn BasementLaundry Room
- Basement: DaylightExterior EntryFinishedFullInterior EntryWalk-Out Access
- Flooring: CarpetLuxury VinylTile
- A/C: Ceiling Fan(s)Central AirElectric
- Heating: CentralElectricHeat Pump
- Fireplace: BasementGreat RoomMasonryFireplaces: 2
- Disability Feature: None
- Eco/Green Feature: NoneNone
- General: LightingPrivate EntranceRain Gutters
- Style: ContemporaryModernRustic
- Other Structures: DeckRear Porch
- Pool: None
- Parking: DrivewayLevel DrivewayParking spaces: 4
- Roofing: Shingle
- Windows: Wood Frames
- General: CedarStoneTwoConcrete Perimeter
- Road/Access: Private Road
- HOA Amenities: 0.0
- Originating MLS: First Multiple Listing Service
- County: Hall - GA
- Zoning: BOURBON STREET11134 000062
- View: Trees/Woods
- Fencing: None
- Utilities: Cable AvailableElectricity AvailableNatural Gas AvailablePhone Available110 Volts220 Volts
- Water: Well
- Sewer: Septic Tank
- Source: First Multiple Listing Service
This listing courtesy of Liz Robbins , The Twiggs Realty, LLC
Monthly Payment
- Principal & Interest $
- Property Taxes $
- Home Insurance $
- VA Funding Fee $