561 Bayberry Crossing Drive, Gainesville, GA 30501
- 6 beds |
- 6 baths |
- 6,978 sqft
 Single-Family Home
 Built in 2007
 3.61acre lot
 —— car garage
 $222/sqft
 Listed 1 month ago
Property Description
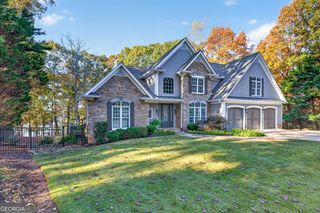
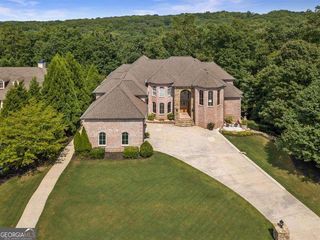
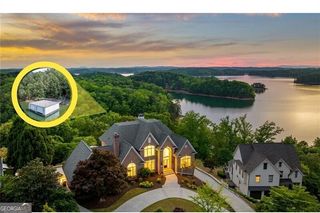
Rarely does an opportunity this exceptional become available so close to the heart of thriving downtown Gainesville. This stunning property redefines modern luxury living on every level. Situated on 3.6 private acres within an exclusive, gated lakefront enclave, this masterpiece offers breathtaking seasonal sunset views of Lake Lanier. Whether you take the paved road or stroll leisurely down the steps from your back door, paradise awaits at the small, community dock, complete with an assigned slip and an expansive party deck overlooking deep, open water. Step inside to discover a sanctuary of light and space, soaring ceilings and a wall of 17-foot windows perfectly frame the landscape. The unique open floor plan features a striking custom metal staircase, designed by a renowned Austin architect, leading to an entertainer's dream anchored by a gourmet kitchen with stone countertops, premium Wolf and Sub Zero stainless appliances, a custom bar, and a wine fridge. The seamless dining and living concept flows effortlessly to a massive patio, built-in fire pit and a fabulous covered outdoor kitchen. With 6 bedrooms and 6 baths, you'll have room for all of your friends, now that you own a lake house. The terrace level is an entertainment mecca. It's the perfect space to host a rowdy crowd for a football game with plenty of room for everyone. There is room for a game table to host poker night and the pool table is always entertaining. This isn't just a home, it's the ultimate lifestyle upgrade you've been waiting for.
- Listing Status:
- Active
- Date Added:
- October 8, 2026
- Data Last Updated:
- November 12, 2026 at 7:09AM
- Listing Office:
- Keller Williams Realty Atl. Partners : 678-318-5000
- Listing Agent:
- Teresa Smith : 770-654-4173
- MLS ID:
- 10870320

- General: DockGas GrillCovered DockOutdoor Kitchen
- Style: Contemporary
- Parking: GarageAttachedKitchen LevelGarage Door OpenerParking spaces: 4
- Roofing: CompositionMetal
- Windows: Double Pane Windows
- General: StoneStuccoThree Or MoreSlab
- HOA Amenities: Maintenance GroundsPrivate RoadsSecuritySewer2000.0
- Originating MLS: Georgia MLS 2
- County: Hall
- Zoning: 00111 001006
- View: LakeSeasonal ViewView
- Fencing: Back Yard
- Utilities: Cable AvailableElectricity AvailableHigh Speed InternetNatural Gas AvailablePhone AvailableSewer AvailableSewer ConnectedUnderground UtilitiesWater Available220 VoltsElectricity on Property
- Water: Public
- Sewer: Public Sewer
- Source: Georgia MLS 2
This listing courtesy of Teresa Smith , Keller Williams Realty Atl. Partners
Monthly Payment
- Principal & Interest $
- Property Taxes $
- Home Insurance $
- VA Funding Fee $