6008 Bluewater Boulevard, Gainesville, GA 30506
- 4 beds |
- 5 baths |
- 3,559 sqft
 Single-Family Home
  Built in 2026
  0.87acre lot
 3 car garage
  $365/sqft
  Listed 3 months ago
Property Description
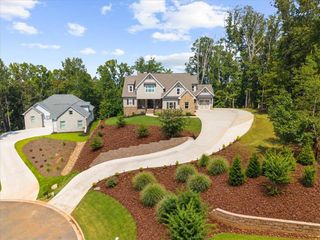
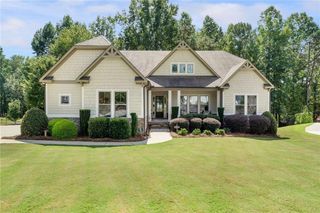
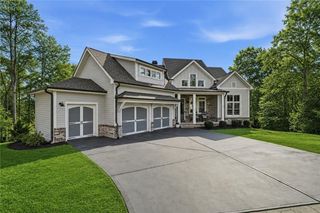
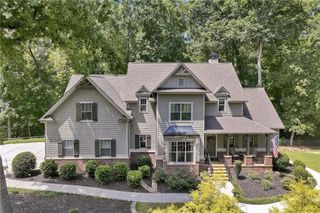
Brand-new custom construction in gated Dockside Cove, this 3,559-square-foot home is set on 0.87 acres and offers 4 bedrooms, 4.5 baths, and a three-car garage. The open main level is filled with natural light from black-framed Pella windows and doors and features wide-plank LVP flooring with a lifetime warranty, a 48-inch linear gas fireplace, and direct access to the covered patio and pool. The kitchen is designed for serious cooking and entertaining, with a six-burner gas range, separate electric wall oven, built-in vent hood, pot filler, fireclay farmhouse sink, and oversized island. A fully equipped working pantry adds extensive cabinetry, adjustable shelving, quartz countertops, and dedicated appliance space. The main-level primary suite includes two custom closets and a spacious bath with an expansive dual vanity, freestanding soaking tub, and glass-enclosed rainfall shower. Upstairs are three additional bedrooms, three full baths, and a large flex room suited for an office, media room, fitness space, or playroom. Outside, the covered patio opens to a saltwater pool with a waterfall and bubbler, surrounded by sealed Shell Beach travertine pavers and professionally designed landscaping. Connections are already in place for a future outdoor kitchen. Foam-insulated exterior walls and attic areas, 90%-efficient gas furnaces, a tankless water heater with recirculating pump, and smart-home features add comfort and efficiency. A 20-foot-wide driveway provides generous access to the three-car garage, with a continuous hot-water hose bib conveniently located outside. Community dock access offers an easy way to enjoy Lake Lanier, with Gainesville just a short drive away for shopping, dining, and an active community atmosphere.
- Listing Status:
- Active
- Date Added:
- July 8, 2026
- Data Last Updated:
- September 26, 2026 at 6:08AM
- Listing Office:
- Keller Williams North Atlanta : 770-663-7291
- Listing Agent:
- Stacey Dodson : 770-714-5936
- Contact:
- 770-663-7291
- MLS ID:
- 7789032

- General: Rain Gutters
- Style: FarmhouseTraditional
- Other Structures: Covered
- Pool: GuniteIn Ground
- Parking: DrivewayGarageParking spaces: 6
- Roofing: Composition
- Windows: Double Pane Windows
- General: BrickCement SidingTwoSlab
- Road/Access: City Street
- HOA Amenities: 1500.0Annually
- Originating MLS: First Multiple Listing Service
- County: Hall - GA
- Zoning: DOCKSIDE COVE S/D LOT 210010 000010
- View: Rural
- Fencing: Fenced
- Utilities: Electricity AvailableNatural Gas AvailableSewer AvailableUnderground Utilities220 Volts
- Water: Public
- Sewer: Septic Tank
- Source: First Multiple Listing Service
This listing courtesy of Stacey Dodson , Keller Williams North Atlanta
Monthly Payment
- Principal & Interest $
- Property Taxes $
- Home Insurance $
- VA Funding Fee $