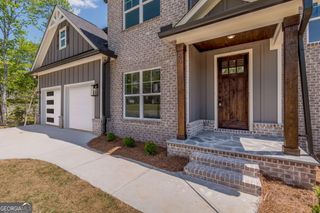
6053 Rockingham Ways, Gainesville, GA 30506
- 5 beds |
- 3 baths |
- 3,019 sqft
 Single-Family Home
  Built in 2005
  0.59acre lot
 —— car garage
  $165/sqft
  Listed 16 days ago
Property Description
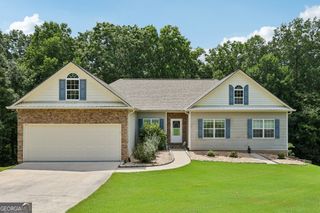
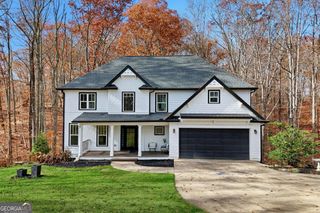
Lake life is calling! Welcome to the highly sought-after Stratford on Lanier, where homes rarely become available. Perfectly positioned on a quiet cul-de-sac, this beautifully updated home offers timeless style, spacious living, and an unbeatable location just minutes from Lake Lanier's marinas, dining, shopping, and recreation. The open-concept floor plan features soaring ceilings, wide-plank hardwood floors, a dramatic two-story fireside family room, and a stunning chef's kitchen with quartz countertops, an oversized island, and built-in beverage drawers. The main-level primary suite offers private deck access and a spacious spa-like bath, while an additional guest suite on the main floor provides flexibility for visitors or a home office. Enjoy peaceful mornings and effortless entertaining on the expansive deck overlooking a private, low-maintenance backyard surrounded by nature. Upstairs offers three generously sized bedrooms, and the full unfinished basement is ready for your custom vision. A rare opportunity to own a beautifully updated home in one of Lake Lanier's most desirable communities-don't let this one slip away. Some photos have been virtually enhanced to illustrate possible updates or design ideas for future homeowners.
- Listing Status:
- Active
- Date Added:
- July 10, 2026
- Data Last Updated:
- July 27, 2026 at 4:07AM
- Listing Office:
- Hunter Rae Real Estate : 470-485-3325
- Listing Agent:
- Christina Rabideaux : 404-468-8359
- MLS ID:
- 10803737

- Style: CraftsmanTraditional
- Parking: AttachedBasementParking spaces: 2
- Roofing: Composition
- Windows: Double Pane Windows
- General: ConcreteStoneThree Or More
- HOA Amenities: SwimmingTennis485.0
- Originating MLS: Georgia MLS 2
- County: Hall
- Zoning: 10007 000043
- Utilities: Cable AvailableElectricity AvailableNatural Gas AvailablePhone AvailableWater AvailableElectricity on Property
- Water: Public
- Sewer: Septic Tank
- Source: Georgia MLS 2
This listing courtesy of Christina Rabideaux , Hunter Rae Real Estate
Monthly Payment
- Principal & Interest $
- Property Taxes $
- Home Insurance $
- VA Funding Fee $

 New - 3 days ago