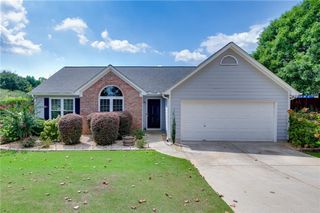
7105 Timberbrooke Drive, Gainesville, GA 30506
- 3 beds |
- 2 baths |
- 1,922 sqft
 Single-Family Home
  Built in 1999
  0.71acre lot
 2 car garage
  $208/sqft
  Listed 4 days ago
Property Description
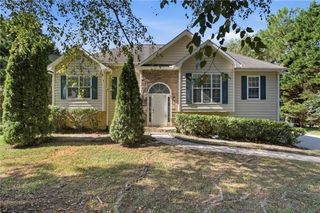
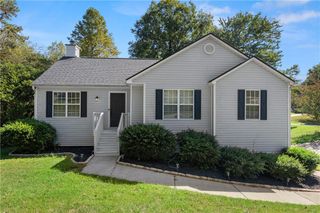
Welcome home to this charming 3 bedroom, 2 bath brick home offering spacious one level living in a convenient location. Step inside to a bright, open interior featuring a large family room with soaring vaulted ceilings and a cozy fireplace, creating an inviting space to gather and relax. The adjoining dining area provides plenty of room for entertaining, while the light filled kitchen features crisp white cabinetry, generous counter space, a breakfast bar and a sunny breakfast area overlooking the backyard. The spacious owner's suite offers a vaulted ceiling and private bath complete with double vanities, a soaking tub and separate shower. Two additional bedrooms provide plenty of flexibility for family, guests, a home office or hobby space. Step outside to enjoy the covered patio and additional patio area overlooking the expansive backyard, offering plenty of room for outdoor entertaining, gardening, pets or simply enjoying the outdoors. A separate storage building provides additional space for lawn equipment, tools and seasonal items. The attached two car garage adds even more storage and everyday convenience. Ideally located near Hwy 53 with easy access to shopping, dining and everyday necessities, while Lake Lanier is just a short drive away for boating, fishing, recreation and weekends on the water. With a spacious floor plan, generous outdoor space and a convenient location, this home has so much to offer.
- Listing Status:
- Active
- Date Added:
- September 22, 2026
- Data Last Updated:
- September 26, 2026 at 5:08AM
- Listing Office:
- Keller Williams Realty Atlanta Partners : 678-341-2900
- Listing Agent:
- Lana Efremova : 678-770-9946
- Contact:
- 678-770-9946
- MLS ID:
- 7841749

- General: Private EntrancePrivate YardRain GuttersOutbuilding
- Style: RanchTraditional
- Other Structures: PatioCovered
- Pool: None
- Parking: DrivewayGarageGarage Faces Front
- Roofing: Composition
- Windows: None
- General: BrickBrick FrontVinyl SidingOneSlab
- Road/Access: County Road
- HOA Amenities: 125.0Annually
- Originating MLS: First Multiple Listing Service
- County: Forsyth - GA
- Zoning: 14-1 1068 LT11 TIMBERBROO K303 065
- View: Neighborhood
- Fencing: None
- Utilities: Cable AvailableElectricity AvailableNatural Gas AvailableWater Available220 Volts
- Water: Public
- Sewer: Septic Tank
- Source: First Multiple Listing Service
This listing courtesy of Lana Efremova , Keller Williams Realty Atlanta Partners
Monthly Payment
- Principal & Interest $
- Property Taxes $
- Home Insurance $
- VA Funding Fee $

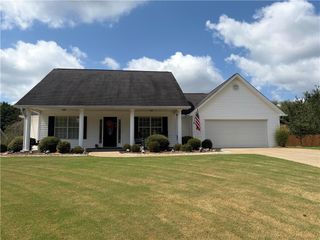
 New - 2 days ago