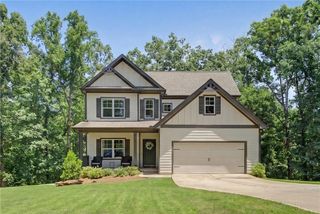
7620 Paces Lane, Gainesville, GA 30506
- 5 beds |
- 4 baths |
- 2,278 sqft
 Single-Family Home
  Built in 2000
  0.69acre lot
 2 car garage
  $241/sqft
  Listed 13 days ago
Property Description
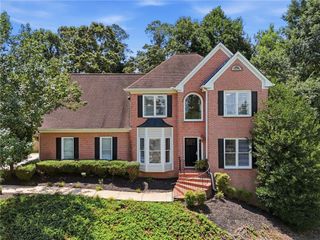
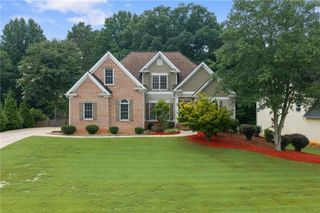
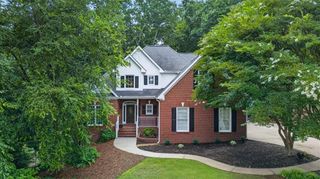
Welcome to 7620 Paces Lane in Gainesville, where this beautifully designed 5-bedroom, 3.5-bath home offers spacious living and a fully finished basement perfectly suited for multi-generational living, guests, or additional entertaining space. Thoughtfully designed with flexible living areas and timeless finishes, this home is ready to fit a variety of lifestyles. Step inside to soaring two-story ceilings in the living room that fill the home with natural light, complemented by beautiful hardwood flooring throughout the main level. A separate dining room provides the perfect setting for gatherings, while the open-concept kitchen features granite countertops, a stone backsplash, and warm wood cabinetry. The oversized primary suite is conveniently located on the main level and offers tray ceilings, dual vanities, a soaking tub, and a separate shower, creating a private retreat. Upstairs, you'll find three secondary bedrooms, providing plenty of space for family, guests, or a home office. The fully finished basement offers exceptional flexibility with a bedroom, full bath, kitchenette, second laundry room, and an additional flex room ideal for a home office, gym, playroom, or media space. Enjoy year-round outdoor living from the covered deck overlooking the backyard or unwind on the covered patio below. Combining functional living spaces with beautiful finishes and incredible versatility, this home is one you won't want to miss!
- Listing Status:
- Active
- Date Added:
- July 13, 2026
- Data Last Updated:
- July 26, 2026 at 4:09PM
- Listing Office:
- Century 21 Results : 770-889-6090
- Listing Agent:
- Go with Joe and Co : 706-534-0684
- MLS ID:
- 7804250

- General: Rain Gutters
- Style: Traditional
- Other Structures: Front PorchDeckRear PorchPatioCovered
- Pool: None
- Parking: AttachedDrivewayGarageGarage Faces Front
- Roofing: Shingle
- Windows: Insulated Windows
- General: Brick FrontTwo
- Road/Access: Other
- HOA Amenities: SwimTennisTrash846.0Annually
- Originating MLS: First Multiple Listing Service
- County: Forsyth - GA
- Zoning: 14-1 1002 LT101 NORTHWALK295 154
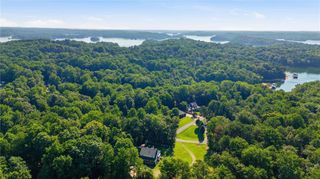
- View: Trees/Woods
- Fencing: Back Yard
- Utilities: Electricity AvailableSewer AvailableWater Available220 Volts
- Water: Public
- Sewer: Public Sewer
- Source: First Multiple Listing Service
This listing courtesy of Go with Joe and Co , Century 21 Results
Monthly Payment
- Principal & Interest $
- Property Taxes $
- Home Insurance $
- VA Funding Fee $

 New - 2 days ago