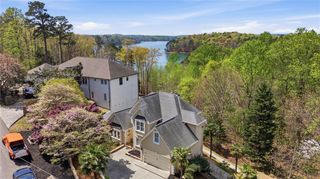
8249 Bethel Road, Gainesville, GA 30506
- 3 beds |
- 4 baths |
- 2,496 sqft
 Single-Family Home
  Built in 2021
  1.4acre lot
 2 car garage
  $431/sqft
  Listed 1 month ago
Property Description
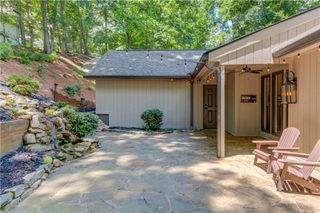
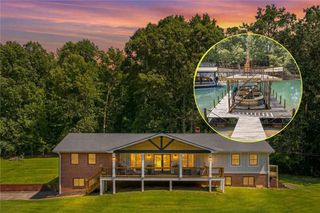
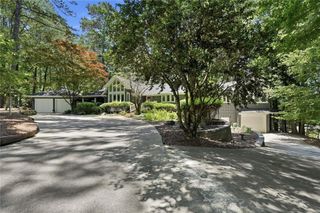
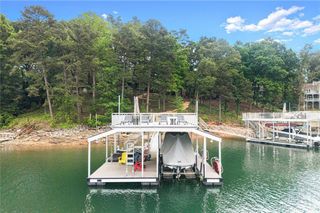
When you hear people say "off the beaten path," this property truly is OFF THE BEATEN PATH away from road noise and our busy lives! Tucked down a winding road in the EAST FORSYTH DISTRICT you'll arrive at the property and are surrounded by nature, peace, and Lake Lanier! Built in 2021, situated on 1.4 acres, this home offers the perfect blend of modern comfort, lake living and space to grow with the extra acre of land adjacent to the home. Owners upgraded the dock permit to a 32x32 double slip dock with party deck that is situated in a protected cove located in the 2 Mile area of Lake Lanier close to Pelican Petes and other marinas. Step inside to discover a bright open concept floor plan designed for everyday life and entertaining. The main level includes a stunning kitchen with large island, plenty of cabinet and counter space, pantry, laundry, and flex room that all leads to a large table area and living space. Off the kitchen is an expansive deck that overlooks the lake and off to the side is a cozy screened in porch to enjoy nature and have an extra living space. Upstairs includes 2 bedrooms- one being the master bedroom that is a wonderful size, beautiful bathroom with double sinks, large walk in shower, separate tub, and walk in closet. A loft connects the two bedrooms that is great for an office or hangout space and that leads to a second bedroom also with it's own bathroom. The lower level has been recently modified to include a 3rd bedroom, with it's own bathroom! The owners have redone all of the landscaping around the home with a new drainage system, upgraded the septic tank, added the extra acre of land, upgraded to a double slip dock, new well pump in the last few years, added the fireplace in the main level, and the list goes on and on! Truly a property that is a hidden gem with owners that have taken great care of that is READY FOR YOU!
- Listing Status:
- Active
- Date Added:
- June 30, 2026
- Data Last Updated:
- July 27, 2026 at 7:07AM
- Listing Office:
- Keller Williams Lanier Partners : 770-503-7070
- Listing Agent:
- Laura Collier : 317-379-3273
- MLS ID:
- 7793937

- General: None
- Style: BungalowCraftsman
- Other Structures: DeckScreened
- Pool: None
- Parking: GarageGarage Door Opener
- Roofing: Composition
- Windows: None
- General: HardiPlank TypeThree Or MoreConcrete Perimeter
- Road/Access: County RoadEasement
- HOA Amenities: 0.0
- Originating MLS: First Multiple Listing Service
- County: Forsyth - GA
- Zoning: 14-1 1084 LOT 1 CHESTNUT HILLS308 018
- View: LakeTrees/Woods
- Fencing: None
- Utilities: Electricity AvailableNone
- Water: Shared Well
- Sewer: Septic Tank
- Source: First Multiple Listing Service
This listing courtesy of Laura Collier , Keller Williams Lanier Partners
Monthly Payment
- Principal & Interest $
- Property Taxes $
- Home Insurance $
- VA Funding Fee $