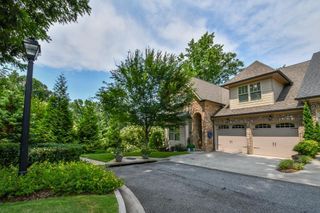
890 Candler Street, Gainesville, GA 30501
- 4 beds |
- 5 baths |
- 3,574 sqft
 Condominium
  Built in 2015
  2,614sqft lot
 —— car garage
  $231/sqft
  Listed 3 months ago
Property Description
Experience luxury, maintenance-free living in one of Gainesville's premier adult communities, just a short walk from Gainesville Square, Brenau University, restaurants, shopping, and medical facilities. This elegant brick and Hardie Plank townhome offers 4 bedrooms and 4.5 baths, including the owner's suite and a second ensuite bedroom on the main level. The designer kitchen features a gas cooktop and walk-in pantry and opens to a dramatic two-story great room with fireplace and gas logs. Additional main-level highlights include a formal dining room, powder room, covered patio, and thoughtfully designed accessibility features, including a built-in elevator shaft for future installation. The owner's suite includes dual vanities, a soaking tub, large shower, and oversized California closets. Upstairs are two additional ensuite bedrooms, a spacious loft/bonus room, a second sitting area, and a covered Trex balcony. Other features include a large laundry room, abundant attic storage, guest street parking, and low-maintenance living with HOA-covered exterior care. Ideally located near Northeast Georgia Health System, Lake Lanier, and major highways to Atlanta and the North Georgia mountains.
- Listing Status:
- Active
- Date Added:
- May 13, 2026
- Data Last Updated:
- August 11, 2026 at 7:08PM
- Listing Office:
- Next Boulevard Real Estate : 770-540-1548
- Listing Agent:
- R Brad Abernathy : 770-540-1548
- MLS ID:
- 7769968

- General: Balcony
- Style: Garden (1 Level)Patio HomeTraditional
- Other Structures: Patio
- Pool: None
- Parking: AttachedGarage Door OpenerKitchen LevelParking spaces: 2
- Roofing: Composition
- Windows: Double Pane WindowsInsulated Windows
- General: BrickStoneTwoBrick/Mortar
- Road/Access: City Street
- HOA Amenities: Maintenance GroundsMaintenance StructurePest ControlReserve FundSecurityTermite8000.0Annually
- Originating MLS: First Multiple Listing Service
- County: Hall - GA
- Zoning: na01038 004049
- View: Other
- Fencing: None
- Utilities: Cable AvailableElectricity AvailablePhone AvailableSewer AvailableWater Available110 Volts
- Water: Private
- Sewer: Public Sewer
- Source: First Multiple Listing Service
This listing courtesy of R Brad Abernathy , Next Boulevard Real Estate
Monthly Payment
- Principal & Interest $
- Property Taxes $
- Home Insurance $
- VA Funding Fee $