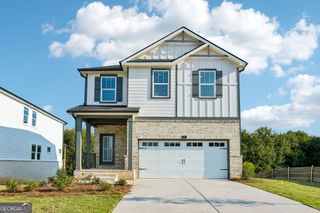
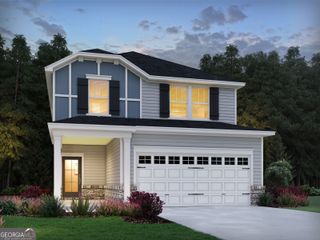
9120 Lisa Circle, Gainesville, GA 30506
- 4 beds |
- 2 baths |
- 1,988 sqft
 Single-Family Home
  Built in 2026
  0.37acre lot
 —— car garage
  $277/sqft
  Listed 2 months ago
Property Description
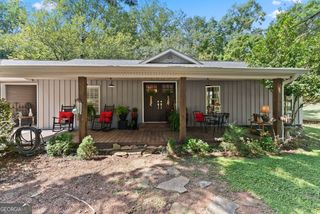
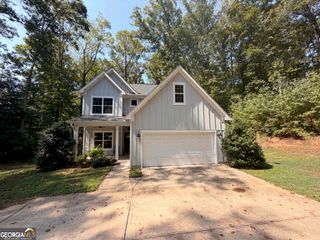
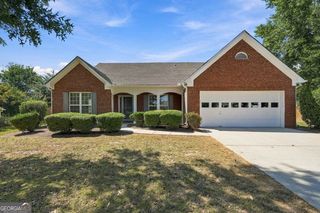
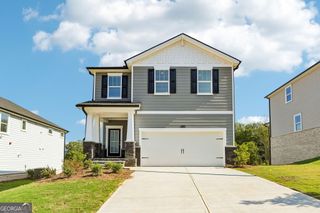
New construction, no HOA, and tucked in close to Lake Lanier - this single-level, 4-bedroom, 2-bath ranch in Gainesville's Lakeview Estates puts every room on one floor with a boat ramp just a half-mile away at Two Mile Creek Park. Vaulted ceilings carry through the living room, dining room, and kitchen, where a large quartz island with breakfast bar seating anchors the space alongside a full Frigidaire package: 30-inch electric range, 36-inch refrigerator, and 24-inch dishwasher, plus a wet bar for easy entertaining. A great room electric fireplace and recessed lighting round out the gathering space. The primary suite sits privately off the main living area with a tray ceiling and walk-in closet, while three additional bedrooms flex for family, guests, or a home office. The secondary bath's dual vanities keep mornings moving. Durable luxury vinyl flooring runs throughout, HardiPlank cement siding and Craftsman-Ranch styling carry the curb appeal, and covered front and rear porches extend living space outdoors over a level, 0.37-acre yard. This all-electric home also includes generous attic storage above the garage. Set on Lisa Circle in Lakeview Estates with quick access to GA-400, this address puts Lake Lanier boating, fishing, and outdoor adventures minutes from your door. Zoned for Chattahoochee Elementary (Forsyth), Little Mill Middle, and East Forsyth High. This is one of four homesites. Additional lots available for custom construction - a rare chance to build exactly what you want in an already-established pocket. A 1-year limited builder warranty is included. No HOA, new construction, and a location built for Lake Life - this is Forsyth County living without the wait.
- Listing Status:
- Active
- Date Added:
- August 28, 2026
- Data Last Updated:
- October 6, 2026 at 2:06AM
- Listing Office:
- Keller Williams Realty Atl. Partners : 678-341-2900
- Listing Agent:
- Holli Clem : 678-846-2373
- MLS ID:
- 10835261

- General: Other
- Style: CraftsmanRanch
- Parking: GarageAttachedKitchen LevelGarage Door OpenerParking spaces: 2
- Roofing: Composition
- Windows: Double Pane Windows
- General: OtherOneSlab
- HOA Amenities: 0.0
- Originating MLS: Georgia MLS 2
- County: Forsyth
- Zoning: 0.0
- Utilities: Cable AvailableElectricity AvailableHigh Speed InternetPhone AvailableUnderground UtilitiesWater AvailableElectricity on Property
- Water: Public
- Sewer: Septic Tank
- Source: Georgia MLS 2
This listing courtesy of Holli Clem , Keller Williams Realty Atl. Partners
Monthly Payment
- Principal & Interest $
- Property Taxes $
- Home Insurance $
- VA Funding Fee $