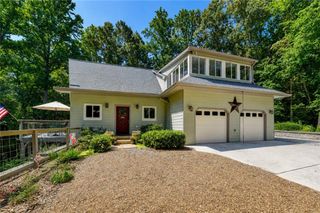
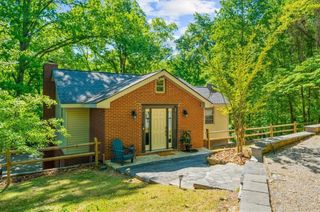
9325 Spinnaker Lane, Gainesville, GA 30506
- 5 beds |
- 4 baths |
- 2,204 sqft
 Single-Family Home
  Built in 2001
  0.59acre lot
 2 car garage
  $329/sqft
  Listed 5 days ago
Property Description
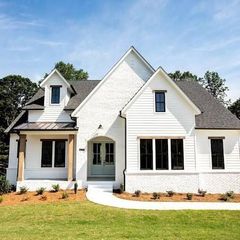
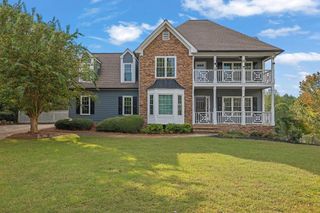
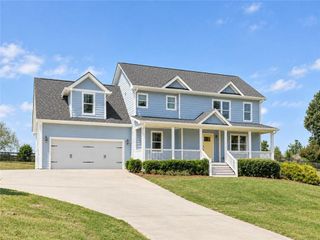
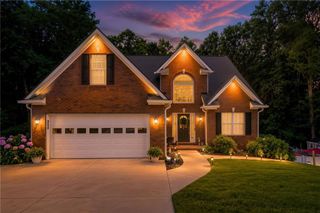
Absolutely turnkey and move-in ready! Beautifully maintained 5-bedroom, 4-bath Ranch home on a full finished basement located in an upscale lakeside community. An elegant foyer welcomes you into the spacious main level, featuring a formal dining room and recently refinished hardwood flooring throughout the living areas. The well-appointed kitchen offers granite countertops, stainless steel appliances, and Bosch double ovens, making it ideal for both everyday living and entertaining. The inviting family room features a gas fireplace, creating a warm and comfortable gathering space. The spacious main-level primary suite is a true retreat, complete with a spa-like bath and access to the back covered deck. The fully finished basement adds exceptional versatility with a private guest suite, full bath as well as ample storage, entertainment/media room, and workshop with convenient double-door exterior entry. Enjoy outdoor living on the expansive back covered deck overlooking the private fenced backyard. Ideally situated in a sought-after lakeside setting adjacent to 2-Mile Creek Park, offering easy access to nature, recreation, and the beauty of the lake community. A wonderful combination of thoughtful design, flexible living space, and meticulous maintenance-this home is ready to welcome its next owner!
- Listing Status:
- Active
- Date Added:
- September 30, 2026
- Data Last Updated:
- October 6, 2026 at 3:06AM
- Listing Office:
- Keller Williams Realty North Georgia Partners : 678-341-7406
- Listing Agent:
- Wesley Moore : 706-988-1297
- Contact:
- 678-341-7406
- MLS ID:
- 7849062

- General: Private EntranceRain Gutters
- Style: Ranch
- Other Structures: DeckPatio
- Pool: None
- Parking: AttachedGarageKitchen LevelParking spaces: 2
- Roofing: Composition
- Windows: Double Pane WindowsInsulated Windows
- General: Cement SidingConcreteOneConcrete Perimeter
- Road/Access: County Road
- HOA Amenities: Tennis825.0Annually
- Originating MLS: First Multiple Listing Service
- County: Forsyth - GA
- Zoning: 0298 024
- View: Trees/Woods
- Fencing: Back YardPrivacyWood
- Utilities: Cable AvailableUnderground Utilities220 Volts
- Water: Public
- Sewer: Septic Tank
- Source: First Multiple Listing Service
This listing courtesy of Wesley Moore , Keller Williams Realty North Georgia Partners
Monthly Payment
- Principal & Interest $
- Property Taxes $
- Home Insurance $
- VA Funding Fee $